65 Main Road


Details
Project Information
| Site Address | 65 Main Road, Clayton South, VIC 3169 |
|---|---|
| Price | Request Update |
| Property Type | Residential Townhouses |
| Product Mix | Request Update |
| Storeys | 2 |
| Residences | 3 |
| Project Status | Development Application Submitted |
| Estimated Completion | Late 2028 |
| Suburb | Clayton South |
| Local Government Area | City of Kingston |
Gallery
65 Main Road Gallery


65 Main Road Townhouses
Get the latest pricing, floor plan, and project updates for 65 Main Road, Clayton South.

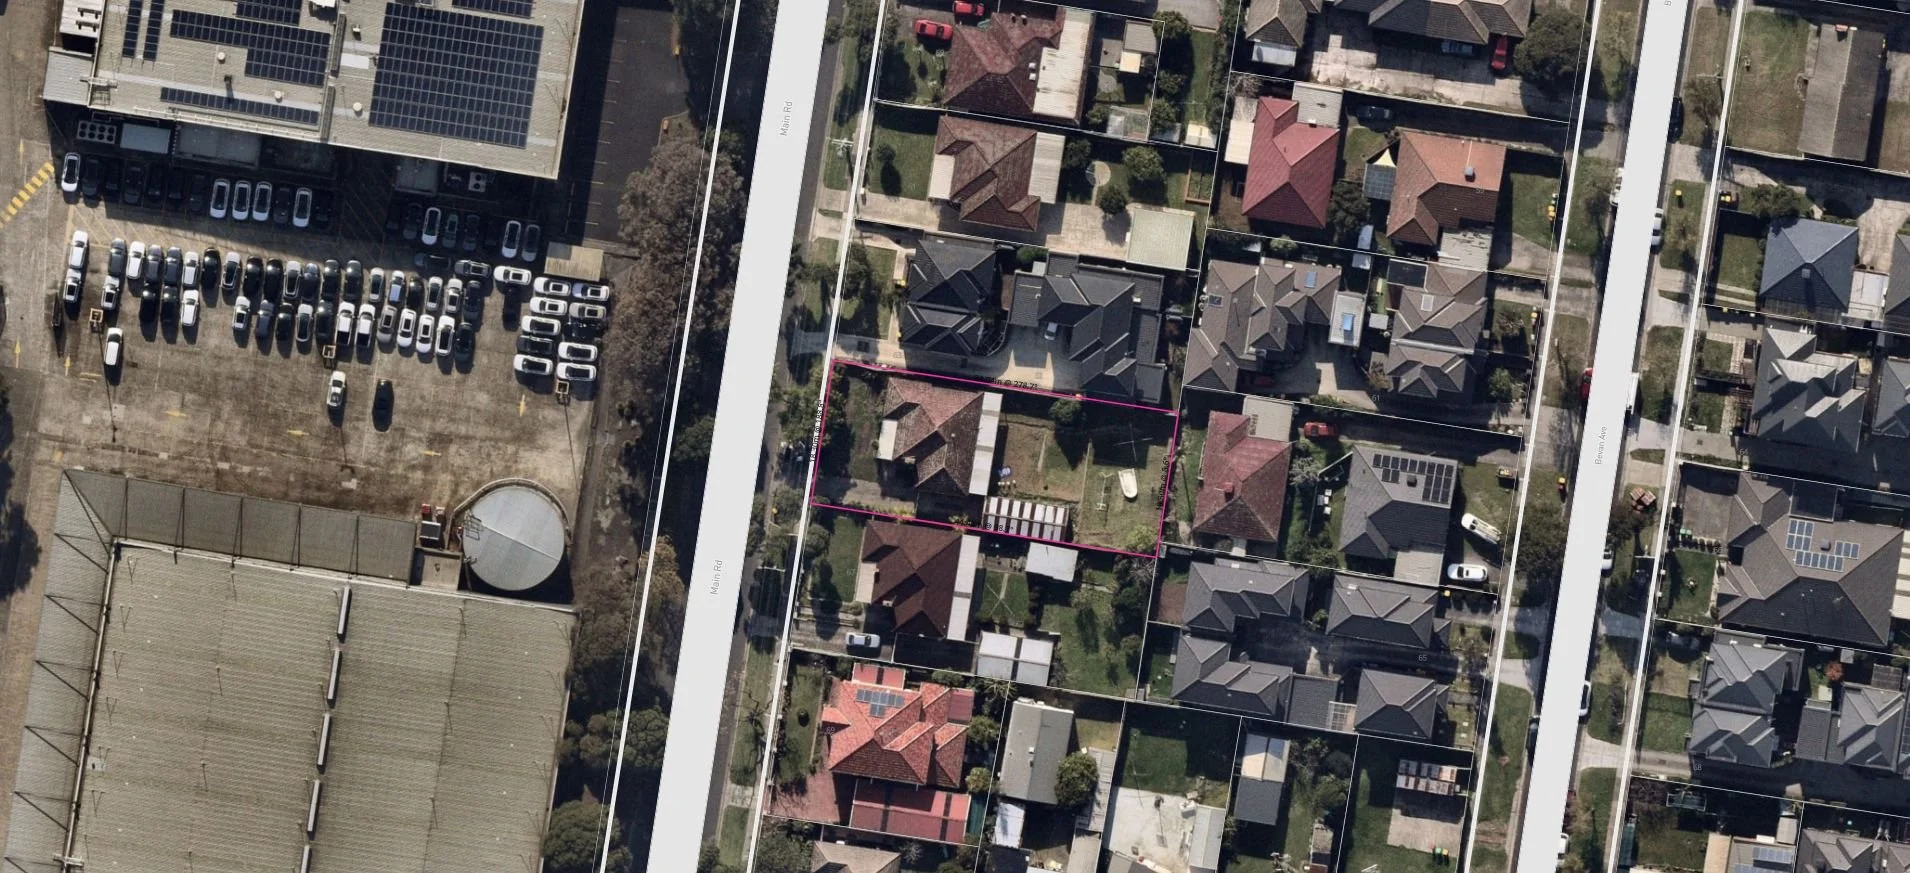
65 Main Road, Clayton South – Boutique Townhouse Development
65 Main Road, Clayton South, VIC 3169 is a proposed boutique residential development offering three townhouses in a well-connected south-eastern Melbourne location. Designed across two storeys, the limited collection is expected to appeal to buyers seeking the privacy of townhouse living within reach of established schools, shopping facilities, open spaces, healthcare and public transport. The project’s small scale also distinguishes 65 Main Road Townhouses from larger, higher-density developments in the surrounding area.
Project Details for 65 Main Road Clayton South
The site address is 65 Main Road, Clayton South, VIC 3169. The property type is residential townhouses, with the final product mix still to be confirmed. Current plans propose three residences arranged across two storeys. A development application has been submitted, and the estimated completion is late 2028, subject to planning approval, construction progress and other project requirements. The development is situated in Clayton South and falls within the City of Kingston local government area.
Architecture and Landscape Design by Monk Architecture
Monk Architecture has been nominated as both the architect and landscape architect for 65 Main Road. The Melbourne practice works across residential architecture and landscaping, with a design approach that considers how homes, gardens, courtyards and outdoor rooms can support everyday living and personal wellbeing. Its combined involvement may help establish a cohesive relationship between the proposed townhouses and their landscaped surroundings, although the final architectural features, materials, floor plans and planting details will remain subject to approval and confirmation.
By bringing the architectural and landscape responsibilities together, 65 Main Road Clayton South has the potential to achieve a more unified residential environment. Carefully considered private open spaces, natural light, functional internal layouts and connections between indoor and outdoor areas could contribute to the liveability of the three homes. Purchasers should review the approved plans and final specifications when these become available.

Why Consider 65 Main Road Townhouses?
65 Main Road combines a boutique three-residence proposal with the everyday convenience of an established Clayton South address. Its two-storey format, involvement of Monk Architecture and proximity to schools, shops, parks, hospitals and transportation may make the development relevant to families, professionals, downsizers and property buyers researching new townhouses in Clayton South.
With its development application submitted and estimated completion anticipated for late 2028, 65 Main Road, Clayton South, VIC 3169 represents an emerging residential opportunity within the City of Kingston. All project details, including dwelling configurations, specifications, approval status and completion timing, should be independently confirmed before purchasing.
Ideal Location for Lifestyle and Connectivity
Families considering 65 Main Road Townhouses will find several established education options nearby. Clayton South Primary School and St Andrew’s Primary School are among the closest primary schools, while Westall Primary School provides another government primary option. Westall Secondary College is a prominent nearby secondary school, and Heatherton Christian College offers independent education in the surrounding area. School zones, enrolment eligibility and availability should be confirmed directly with the relevant school or Victorian Government school-zone service.
Namatjira Park is one of the area’s most significant nearby green spaces. The park and adjoining wetlands provide sporting and recreational areas, walking opportunities, raised boardwalks, bird-viewing locations and habitat for local wildlife. Other open spaces within Clayton South include Bald Hill Park, The Grange Reserve and Deals Road Reserve, supporting an active lifestyle close to the proposed development.
Monash Medical Centre in Clayton is the principal major hospital serving the surrounding area. It is a major teaching and research hospital providing specialist medical, surgical, allied health, mental health and palliative care services. Monash Children’s Hospital and Jessie McPherson Private Hospital are also located within the broader Monash Medical Centre precinct, giving future residents access to an important concentration of healthcare facilities.
Public transport options around 65 Main Road include local bus services operating along Main Road and Clayton Road. Clayton railway station and Westall railway station provide access to metropolitan train services on the Cranbourne and Pakenham corridors, connecting the area with destinations including Springvale, Oakleigh, Caulfield and central Melbourne. Nearby road connections also support travel towards Monash University, major employment areas and surrounding suburbs.
Frequently Asked Questions about 65 Main Road Townhouses
What onsite amenities have been planned at 65 Main Road?
There are no plans to include any onsite amenities at 65 Main Road.
What mixed used spaces have been planned at 65 Main Road?
There are no plans for 65 Main Road to include mixed use spaces.
How many car park spaces will be available at 65 Main Road?
Townhouses at 65 Main Road will generally include a double car garage.
How many bicycle spaces will be available at 65 Main Road?
There are no plans for bicycle spaces at 65 Main Road.
How many motorbike spaces will be available at 65 Main Road?
There are no plans to include motorbike spaces at 65 Main Road.
What sort of internal sizes can be found at the 65 Main Road residences?
What is the total site area of 65 Main Road?
The total land or site area of 65 Main Road is approximately 810m².
What is the address of 65 Main Road?
The address of 65 Main Road is 65 Main Road, Clayton South, VIC 3169.
What is the starting price at 65 Main Road?
What types of properties are available in 65 Main Road?
65 Main Road will be comprised entirely of residential townhouses.
What floor plan configurations are available at 65 Main Road?
How many floor levels are there including the ground level at 65 Main Road?
65 Main Road will have two floor levels in total including the ground level.
How many residences are there at 65 Main Road?
65 Main Road has plans to have a total of 3 townhouse residences.
What is the project status at 65 Main Road?
The development application has been submitted for 65 Main Road .
What is the estimated completion date of 65 Main Road?
65 Main Road has an estimated completion of late 2028.
Which suburb is 65 Main Road located in?
65 Main Road is located within the suburb of Clayton South in the state of Victoria.
Which Local Government Area is 65 Main Road located in?
65 Main Road is located within the City of Kingston.
Most Viewed
Discover our most viewed properties in Victoria.


Want to explore more projects?
Check out these collections of related off-the-plan and new property developments nearby.
Alternatively, restart your search and view all projects in Victoria.


