24 Edward Street


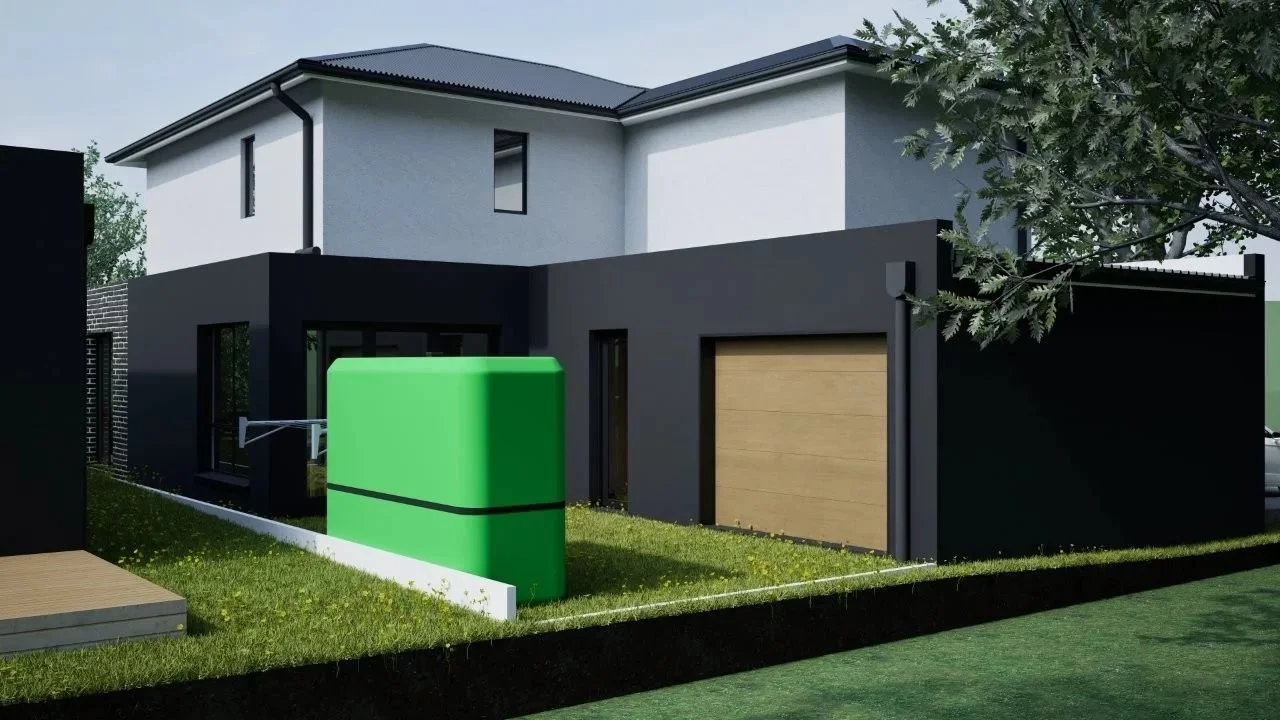


Details
Project Information
| Site Address | 24 Edward Street, Langwarrin, VIC 3910 |
|---|---|
| Price | Starting from $920,000 |
| Property Type | Residential Townhouses |
| Product Mix | 3 Bedroom Townhouses |
| Storeys | 2 |
| Residences | 4 |
| Project Status | Construction Commenced |
| Estimated Completion | Request Update |
| Suburb | Langwarrin |
| Local Government Area | City of Frankston |
Gallery
24 Edward Street Gallery
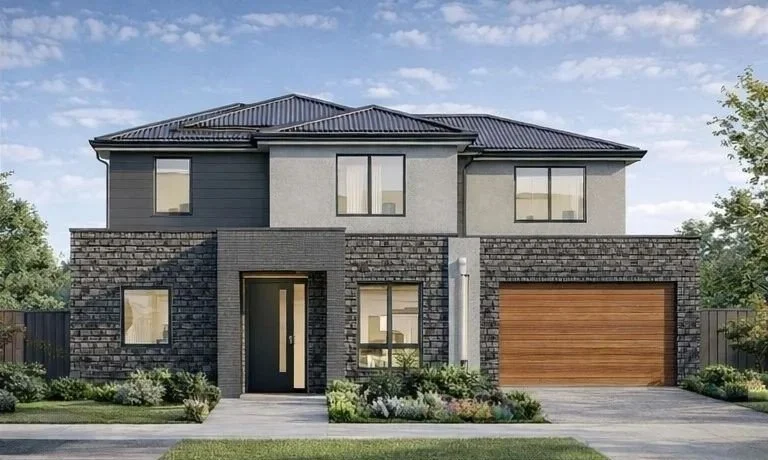


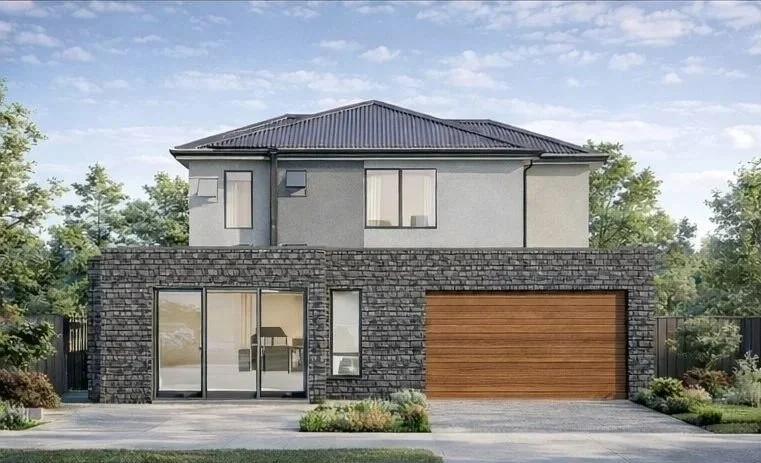


24 Edward Street Townhouses
Get the latest pricing, floor plan, and project updates for 24 Edward Street, Langwarrin.

24 Edward Street, Langwarrin – Contemporary Three-Bedroom Townhouses
24 Edward Street, Langwarrin, VIC 3910 is an intimate residential development bringing four contemporary townhouses to a well-connected address within the City of Frankston. Designed for modern living, the 24 Edward Street Townhouses combine spacious three-bedroom accommodation, two-storey layouts and private indoor-outdoor areas in an established neighbourhood close to schools, shopping, parkland, healthcare and public transport.
Construction has commenced at 24 Edward Street Langwarrin, while the estimated completion date is still to be confirmed. With only four residences planned, the development offers a boutique alternative to larger residential projects and may appeal to families, professionals, downsizers and buyers seeking a new low-maintenance home in Langwarrin.
24 Edward Street Townhouses Project Overview
The site address is 24 Edward Street, Langwarrin, VIC 3910. The property type is residential townhouses, with a product mix comprising four three-bedroom residences arranged across two storeys. The project is currently under construction, although its anticipated completion timeframe remains to be confirmed.
The limited collection of four homes is intended to balance contemporary residential design with practical everyday living. Each townhouse is marketed with three bedrooms, two bathrooms and two parking spaces. Available project information also describes ground-floor main bedroom suites, additional bedrooms upstairs, a second living area and a study nook, creating adaptable layouts for households with changing space requirements.
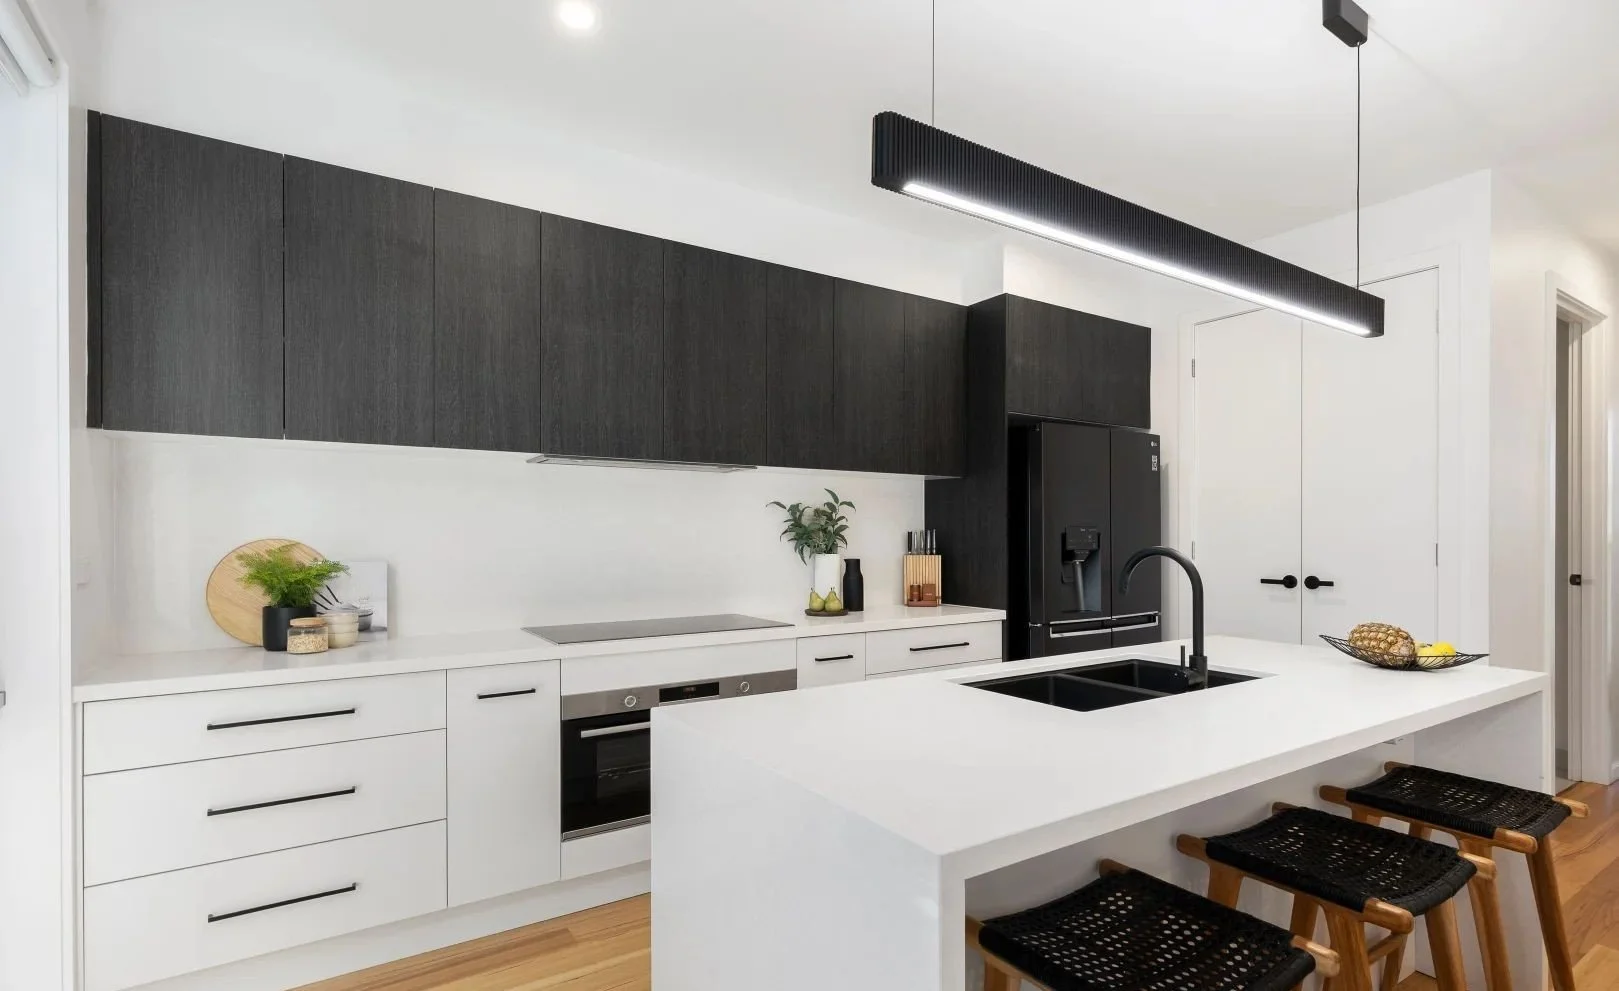
Open-plan kitchen, dining and living zones are complemented by private outdoor areas and landscaped gardens. Advertised specifications include stone benchtops, a butler’s pantry, engineered timber flooring, high ceilings, ducted heating, air conditioning and internal access from a double garage. Buyers should independently confirm inclusions, specifications and final plans before making a purchasing decision.
Architecture by Thomas Anderson Design
Thomas Anderson Design is the architect associated with 24 Edward Street. The practice provides architectural design and drafting services across residential homes, alterations, townhouse projects and multi-dwelling developments, as well as town planning, building permit coordination, landscape design and energy-report services.
Its experience with townhouse and multi-unit projects is relevant to a boutique development requiring four individual homes to work cohesively on one site. At 24 Edward Street Langwarrin, the planned two-storey format helps accommodate generous three-bedroom layouts while supporting the efficient use of land within an established suburban setting.
Landscape Architecture by Genus Landscape Architects
Genus Landscape Architects is the landscape architect for the 24 Edward Street Townhouses. The landscape component is expected to help frame the residences, define private outdoor areas and soften the built form through considered planting and garden spaces.
Landscaping is particularly valuable in a townhouse development because it can strengthen privacy, create an attractive streetscape and provide residents with usable outdoor areas without the upkeep associated with a large conventional garden. Final planting, materials and landscape details should be confirmed against the approved documentation and completed works.

A Boutique New Townhouse Opportunity in Langwarrin
24 Edward Street presents a limited collection of four new three-bedroom homes in a convenient City of Frankston location. With construction commenced, architecture by Thomas Anderson Design and landscape architecture by Genus Landscape Architects, the project brings together contemporary layouts, low-maintenance outdoor areas and access to established community infrastructure.
For buyers searching for 24 Edward Street Townhouses or a new residence in Langwarrin, the development offers the privacy of a small residential community combined with proximity to schools, shopping centres, parks, healthcare and transport. Its boutique scale and adaptable three-bedroom accommodation position 24 Edward Street, Langwarrin, VIC 3910 as a noteworthy addition to the local townhouse market.
Local Amenities and Community Benefits
Residents of 24 Edward Street, Langwarrin, will enjoy close proximity to a variety of local amenities. The top nearby schools include Langwarrin Primary School and Elisabeth Murdoch College, both known for their excellent educational programs. For shopping needs, residents can visit the nearby Langwarrin Shopping Centre, which offers a wide range of retail and dining options. Nature lovers will appreciate the nearby Lloyd Park, a perfect spot for outdoor activities and relaxation. The Langwarrin Community Hospital provides essential healthcare services, ensuring peace of mind for residents. Additionally, the development is well-connected by public transportation, with easy access to major roads and public transit options.
Frequently Asked Questions about 24 Edward Street Townhouses
What onsite amenities have been planned at 24 Edward Street?
There are no plans to include any onsite amenities at 24 Edward Street.
What mixed used spaces have been planned at 24 Edward Street?
There are no plans to include mixed used spaces at 24 Edward Street.
How many car park spaces will be available at 24 Edward Street?
Townhouses at 24 Edward Street will generally include a garage car parking.
How many bicycle spaces will be available at 24 Edward Street?
There are no plans for bicycle spaces at 24 Edward Street.
How many motorbike spaces will be available at 24 Edward Street?
There are no plans for motorbike spaces at 24 Edward Street.
What sort of internal sizes can be found at the 24 Edward Street?
What is the total site area of 24 Edward Street?
The total land or site area of 24 Edward Street is approximately 1590m².
What is the address of 24 Edward Street?
The address of 24 Edward Street is 24 Edward Street, Langwarrin, VIC 3910.
What is the starting price of residences at 24 Edward Street?
What types of properties are available at 24 Edward Street?
24 Edward Street will be comprised of entirely residential townhouses.
What floor plan configurations are available at 24 Edward Street?
24 Edward Street will have options including:
- 3 bed
- 2 bath
- 2 car park spaces
How many floor levels are there including the ground level at 24 Edward Street?
24 Edward Street has plans for townhouses with two floor levels including the ground level.
How many residences are there at 24 Edward Street?
24 Edward Street has plans to have a total of 4 townhouse residences.
What is the project status at 24 Edward Street?
The construction has commenced at 24 Edward Street.
What is the estimated completion date of 24 Edward Street?
Which suburb is 24 Edward Street located in?
24 Edward Street is located within the suburb of Langwarrin in the state of Victoria.
Which Local Government Area is 24 Edward Street located in?
24 Edward Street is located within the City of Frankston.
Most Viewed
Discover our most viewed properties in Victoria.


Want to explore more projects?
Check out these collections of related off-the-plan and new property developments nearby.
Alternatively, restart your search and view all projects in Victoria.


