21 Seventh Avenue


Details
Project Information
| Site Address | 21 Seventh Avenue, Altona North, VIC 3025 |
|---|---|
| Price | Request Update |
| Property Type | Residential Townhouses |
| Product Mix | 3 and 4 Bedroom Townhouses |
| Storeys | 2 |
| Residences | 3 |
| Project Status | Development Application Granted |
| Estimated Completion | Mid 2028 |
| Suburb | Altona North |
| Local Government Area | City of Hobsons Bay |
Gallery
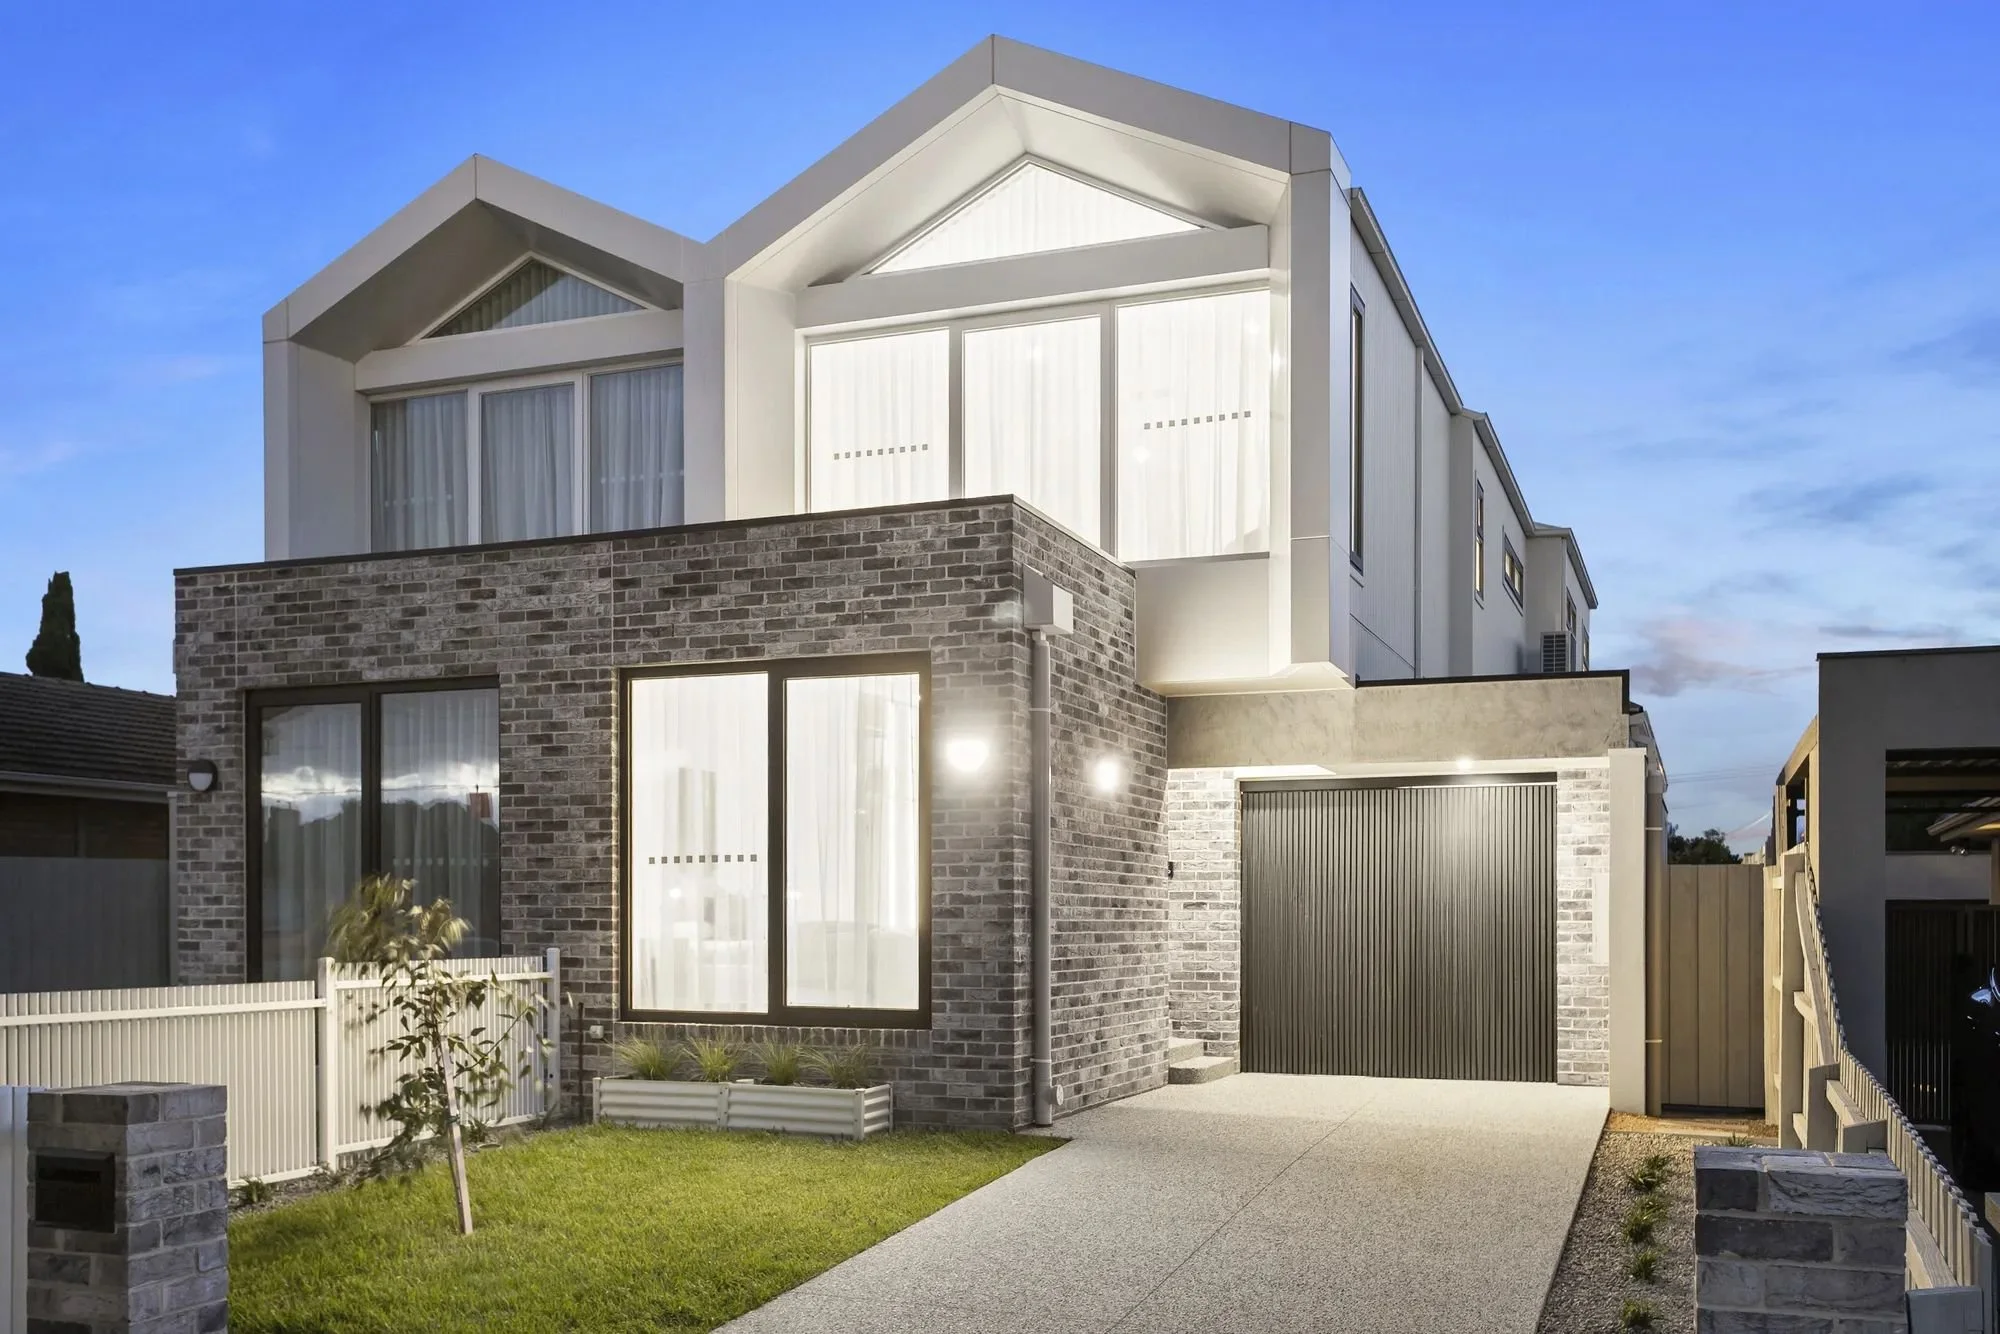
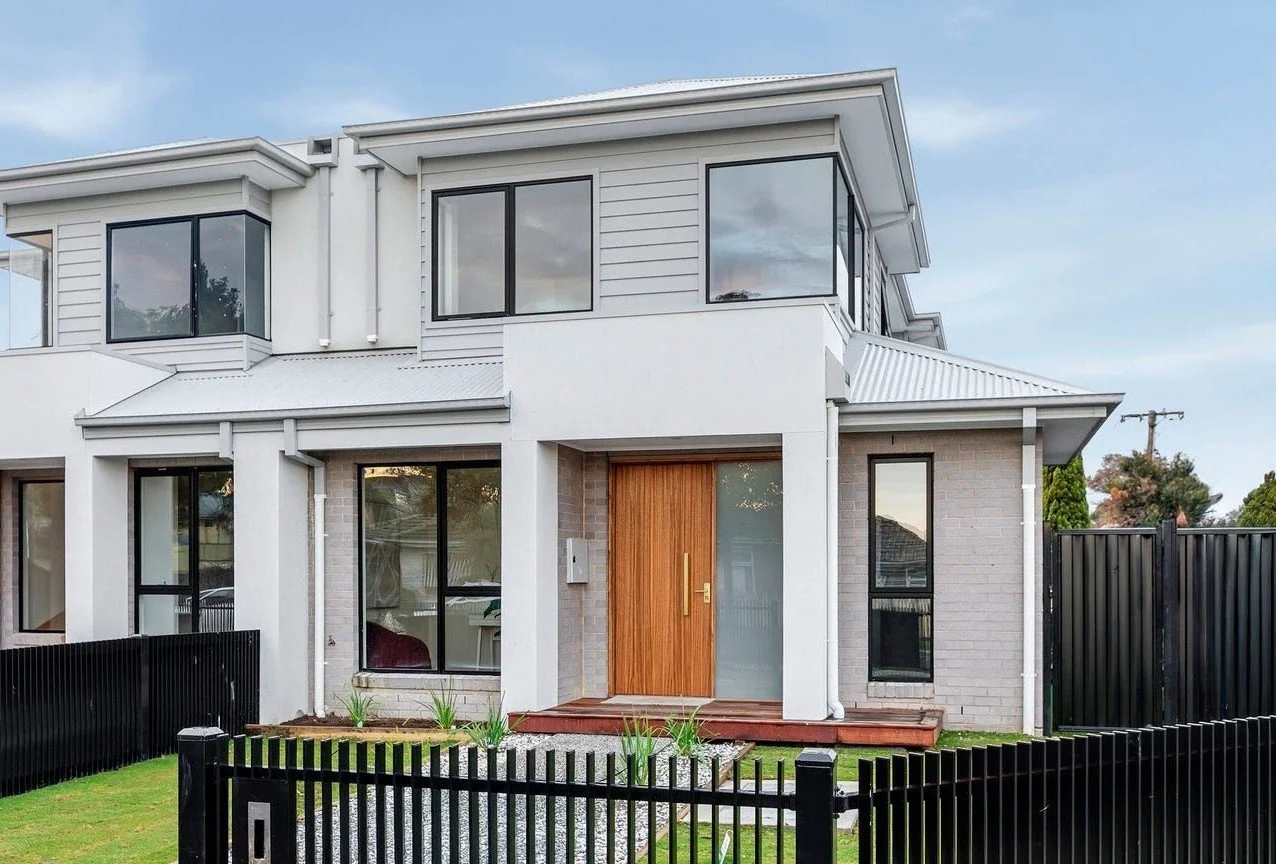
21 Seventh Avenue Gallery


21 Seventh Avenue Townhouses
Get the latest pricing, floor plan, and project updates for 21 Seventh Avenue, Altona North.


21 Seventh Avenue, Altona North – New Townhouses in Altona North
21 Seventh Avenue, Altona North, VIC 3025 is an upcoming boutique residential development set to deliver three contemporary three and four-bedroom townhouses within Melbourne’s established inner west. Planned across two storeys, the 21 Seventh Avenue Townhouses will provide a low-density residential offering within the City of Hobsons Bay, combining family-sized accommodation with access to Altona North’s established shopping, education, recreation and transport infrastructure. The development application has been granted and estimated completion is scheduled for mid 2028, positioning 21 Seventh Avenue Altona North as a noteworthy future option for buyers researching Altona North Townhouses and New Townhouses in Altona North.
21 Seventh Avenue Townhouses Designed by Composite Design & Drafting
Composite Design & Drafting is identified as the designer of 21 Seventh Avenue Altona North, bringing experience in residential building design, drafting and development projects to the proposed residences. The Melbourne practice works across new homes, townhouses, multi-unit developments, renovations and extensions, supporting projects from initial design concepts through planning and detailed documentation. This residential expertise is particularly relevant to 21 Seventh Avenue, where three new homes offering a mix of three and four-bedroom configurations are planned across two levels. The involvement of an experienced residential design practice provides a strong foundation for creating practical contemporary homes that respond to the site and the established character of Altona North.
Three and Four-Bedroom Townhouses for Contemporary Living
The proposed development at 21 Seventh Avenue, Altona North, VIC 3025 will comprise three residential townhouses across two storeys, with a mix of three and four-bedroom homes providing greater flexibility for different household requirements. The boutique three-residence scale distinguishes the project from larger apartment and multi-unit developments, while the two-storey configuration provides opportunities to separate communal living spaces from private bedrooms and make efficient use of the residential site. With development approval already granted and completion anticipated for mid 2028, the 21 Seventh Avenue Townhouses are positioned to introduce contemporary family-oriented housing within an established part of Altona North.

21 Seventh Avenue Altona North – A Boutique Residential Opportunity for 2028
With three spacious three and four-bedroom residences proposed across two storeys, development approval granted and estimated completion targeted for mid 2028, 21 Seventh Avenue, Altona North, VIC 3025 represents an emerging addition to the suburb’s residential landscape. The involvement of Composite Design & Drafting brings relevant residential and multi-unit design experience to the project, while the location places future residents close to schools, Altona Gate Shopping Centre, Millers Junction, parks, healthcare and established transport connections. For buyers researching 21 Seventh Avenue, 21 Seventh Avenue Altona North, 21 Seventh Avenue Townhouses, Altona North Townhouses and New Townhouses in Altona North, this boutique project offers a future opportunity for contemporary living within the well-connected City of Hobsons Bay.
Schools, Shopping Centres, Parks, Hospital and Transport Near 21 Seventh Avenue
Future residents of 21 Seventh Avenue Altona North will be conveniently positioned near a broad selection of established amenities, with nearby education options including Altona North Primary School, Bayside P-12 College’s Altona North campus and Emmanuel College’s St Paul’s Campus. Shopping and everyday services are readily accessible at Altona Gate Shopping Centre and Millers Junction, while nearby Newport and Williamstown provide additional retail, dining and community destinations. Recreational opportunities include Newport Lakes Reserve, Paisley Park and local neighbourhood reserves throughout Altona North, providing access to open space, walking trails and sporting facilities. Williamstown Hospital provides an established hospital facility within the wider Hobsons Bay area, complemented by medical services throughout surrounding suburbs. Public transport is supported by local bus routes through Altona North and access to Newport Station for metropolitan train services, while the West Gate Freeway and surrounding arterial roads provide convenient connections towards Melbourne’s CBD and destinations across the western suburbs.
Frequently Asked Questions about 21 Seventh Avenue Townhouses
What onsite amenities have been planned at 21 Seventh Avenue?
There are no plans to include any onsite amenities at 21 Seventh Avenue.
What mixed used spaces have been planned at 21 Seventh Avenue?
There are no plans for 21 Seventh Avenue to include mixed use spaces.
How many car park spaces will be available at 21 Seventh Avenue?
Townhouses at 21 Seventh Avenue will generally include car park spaces.
How many bicycle spaces will be available at 21 Seventh Avenue?
There are no plans for bicycle spaces at 21 Seventh Avenue.
How many motorbike spaces will be available at 21 Seventh Avenue?
There are no plans to include motorbike spaces at 21 Seventh Avenue.
What sort of internal sizes can be found at the 21 Seventh Avenue residences?
What is the total site area of 21 Seventh Avenue?
The total land or site area of 21 Seventh Avenue is approximately 550m².
What is the address of 21 Seventh Avenue?
The address of 21 Seventh Avenue is 21 Seventh Avenue, Altona North, VIC 3025.
What is the starting price at 21 Seventh Avenue?
What types of properties are available in 21 Seventh Avenue?
21 Seventh Avenue will be comprised entirely of residential townhouses.
What floor plan configurations are available at 21 Seventh Avenue?
21 Seventh Avenue has plans for:
How many floor levels are there including the ground level at 21 Seventh Avenue?
21 Seventh Avenue will have two floor levels in total including the ground level.
How many residences are there at 21 Seventh Avenue?
21 Seventh Avenue has plans to have a total of 3 townhouse residences.
What is the project status at 21 Seventh Avenue?
The development application approval has been granted for 21 Seventh Avenue.
What is the estimated completion date of 21 Seventh Avenue?
21 Seventh Avenue has an estimated completion of mid 2028.
Which suburb is 21 Seventh Avenue located in?
21 Seventh Avenue is located within the suburb of Altona North in the state of Victoria.
Which Local Government Area is 21 Seventh Avenue located in?
21 Seventh Avenue is located within the City of Hobsons Bay.
Most Viewed
Discover our most viewed properties in Victoria.

Want to explore more projects?
Check out these collections of related off-the-plan and new property developments nearby.
Alternatively, restart your search and view all projects in Victoria.


