15 Sixth Avenue


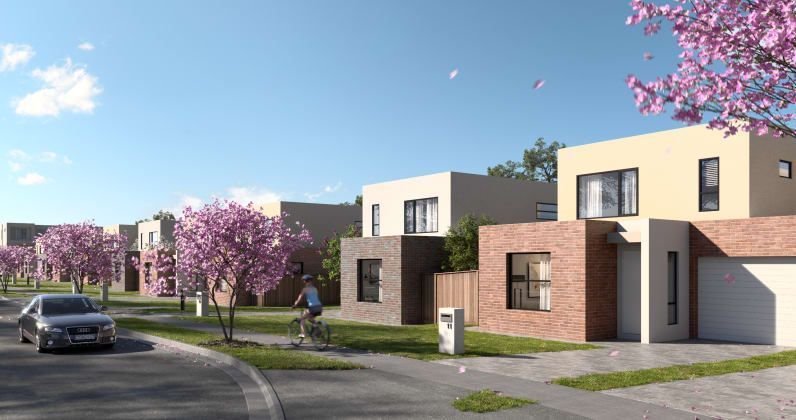

Details
Project Information
| Site Address | 15 Sixth Avenue, Chelsea Heights, VIC 3196 |
|---|---|
| Price | Request Update |
| Property Type | Residential Townhouses |
| Product Mix | 18 x 2 Bedroom, 41 x 3 Bedroom, and 14 x 4 Bedroom Townhouses |
| Storeys | 2 |
| Residences | 73 |
| Project Status | Development Application Submitted |
| Estimated Completion | Early 2028 |
| Suburb | Chelsea Heights |
| Local Government Area | City of Kingston |
Gallery
Sixth Avenue Gallery

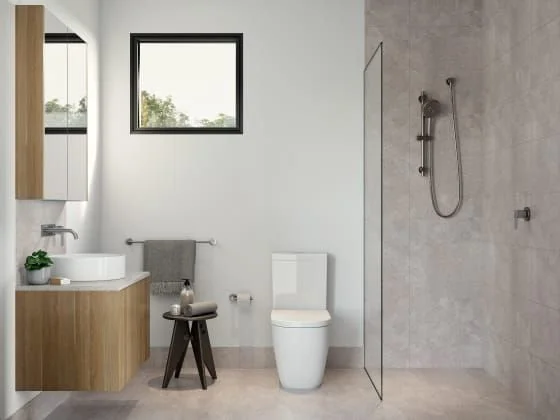


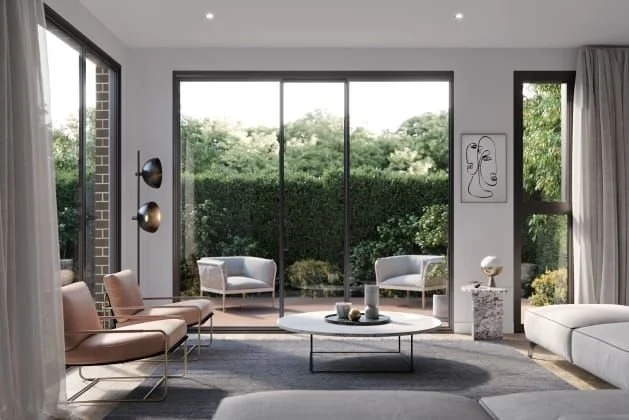


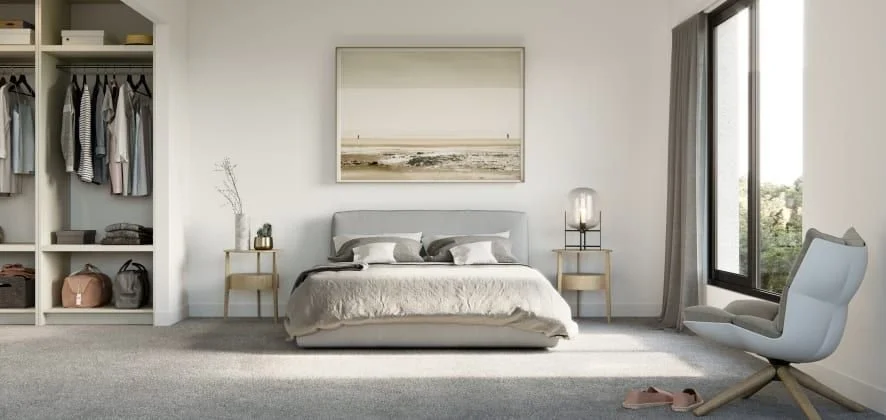


Sixth Avenue Townhouses
Get the latest pricing, floor plan, and project updates for 15 Sixth Avenue, Chelsea Heights.


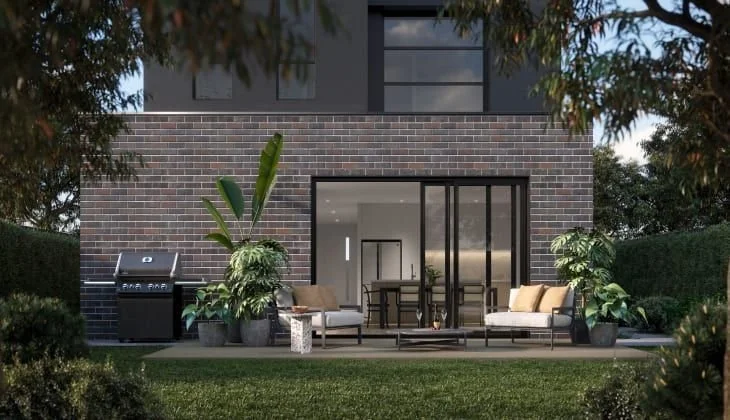
Discover the Pinnacle of Bayside Living at 15 Sixth Avenue, Chelsea Heights
Elevate Your Lifestyle with Luxurious Townhouses Designed by Point Architects
Nestled in the heart of Chelsea Heights, the prestigious 15 Sixth Avenue development offers an unmatched blend of comfort, style, and convenience. This exceptional residential project, brought to life by the renowned Point Architects, stands as a beacon of modern living in the vibrant suburb of Chelsea Heights, within the City of Kingston.
A New Benchmark in Residential Design
With an array of meticulously crafted 2, 3, and 4-bedroom townhouses, this development is tailored to meet the diverse needs of its residents. Spread across two storeys, the project comprises 73 residences, each designed to harmonize with the bayside lifestyle Chelsea Heights is known for. While the project is currently listed as a site sold, its potential for transforming into a thriving residential community is palpable.
Tailored to the Discerning Resident
15 Sixth Avenue represents a harmonious blend of aesthetic appeal and functional design. With options ranging from cozy 2-bedroom homes to expansive 4-bedroom townhouses, the development caters to various lifestyle needs and preferences. The attention to detail is evident in every aspect of the design, from the customizable floorplans to the high-quality fixtures and finishes. Energy-efficient lighting, water-efficient fixtures, and the use of recycled water for irrigation underscore the development's commitment to sustainability.

Embrace the Bayside Dream
With its strategic location, state-of-the-art design by Point Architects, and a comprehensive suite of amenities, 15 Sixth Avenue, Chelsea Heights, VIC 3196, is not just a place to live—it's a place to thrive. Whether you're a first-time homebuyer, a growing family, or seeking an investment opportunity, 15 Sixth Avenue offers a unique chance to be part of a vibrant community in one of Melbourne's most sought-after suburbs.
Dive into the future of bayside living. Discover 15 Sixth Avenue, Chelsea Heights—a place where dreams find their home.
Strategic Location and Accessibility
Located at 15 Sixth Avenue, Chelsea Heights, VIC 3196, this development enjoys the tranquility of suburban life while remaining conveniently close to essential amenities and services. The prime location offers easy access to top local schools, ensuring your children's educational needs are met with the highest standards. Shopping enthusiasts will delight in the proximity to leading shopping centres, offering a variety of retail, dining, and entertainment options.
A Hub of Connectivity and Leisure
For those who cherish the outdoors and staying active, nearby parks provide a perfect escape into nature. The development is also strategically positioned near a major hospital, ensuring healthcare needs are readily accessible. Transportation is a breeze, with convenient links to public transport facilitating easy commutes to and from the city and surrounding areas.
Frequently Asked Questions about 15 Sixth Avenue Townhouses
What onsite amenities have been planned at 15 Sixth Avenue?
There are no plans to include any onsite amenities at 15 Sixth Avenue.
What mixed used spaces have been planned at 15 Sixth Avenue?
There are no plans for 15 Sixth Avenue to include mixed use spaces.
How many car park spaces will be available at 15 Sixth Avenue?
15 Sixth Avenue have plans to include 142 resident and 7 visitor car parking spaces.
How many bicycle spaces will be available at 15 Sixth Avenue?
There are no plans for bicycle spaces at 15 Sixth Avenue.
How many motorbike spaces will be available at 15 Sixth Avenue?
There are no plans to include motorbike spaces at 15 Sixth Avenue.
What sort of internal sizes can be found at the 15 Sixth Avenue residences?
What is the total site area of 15 Sixth Avenue?
The total land or site area of 15 Sixth Avenue is approximately 21600m².
What is the address of 15 Sixth Avenue?
The address of 15 Sixth Avenue is 15 Sixth Avenue, Chelsea Heights, VIC 3196.
What is the starting price of residences at 15 Sixth Avenue?
What types of properties are available at 15 Sixth Avenue?
15 Sixth Avenue will be comprised entirely of residential townhouses.
What floor plan configurations are available at 15 Sixth Avenue?
15 Sixth Avenue will have options including:
- 2-4 bed
- 1.5-2.5 bath
- 1+ car park space
How many floor levels are there including the ground level at 15 Sixth Avenue?
15 Sixth Avenue has plans for townhouses with two floor levels including the ground level.
How many residences are there at 15 Sixth Avenue?
15 Sixth Avenue has plans to have a total of 73 townhouse residences.
What is the project status at 15 Sixth Avenue?
The development application has been submitted for 15 Sixth Avenue site
What is the estimated completion date of 15 Sixth Avenue?
15 Sixth Avenue has an estimated completion of early 2028.
Which suburb is 15 Sixth Avenue located in?
15 Sixth Avenue is located within the suburb of Chelsea Heights in the state of Victoria.
Which Local Government Area is 15 Sixth Avenue located in?
15 Sixth Avenue is located within the City of Kingston.
Most Viewed
Discover our most viewed properties in Victoria.


Want to explore more projects?
Check out these collections of related off-the-plan and new property developments nearby.
Alternatively, restart your search and view all projects in Victoria.


