Details
Project Information
| Site Address | 14 Bentley Crescent, Hoppers Crossing, VIC 3029 |
|---|---|
| Price | Request Update |
| Property Type | Residential Townhouses |
| Product Mix | 3 Bedroom Townhouses |
| Storeys | 2 |
| Residences | 3 |
| Project Status | Development Application Submitted |
| Estimated Completion | Mid 2028 |
| Suburb | Hoppers Crossing |
| Local Government Area | City of Wyndham |
Gallery
14 Bentley Crescent Gallery
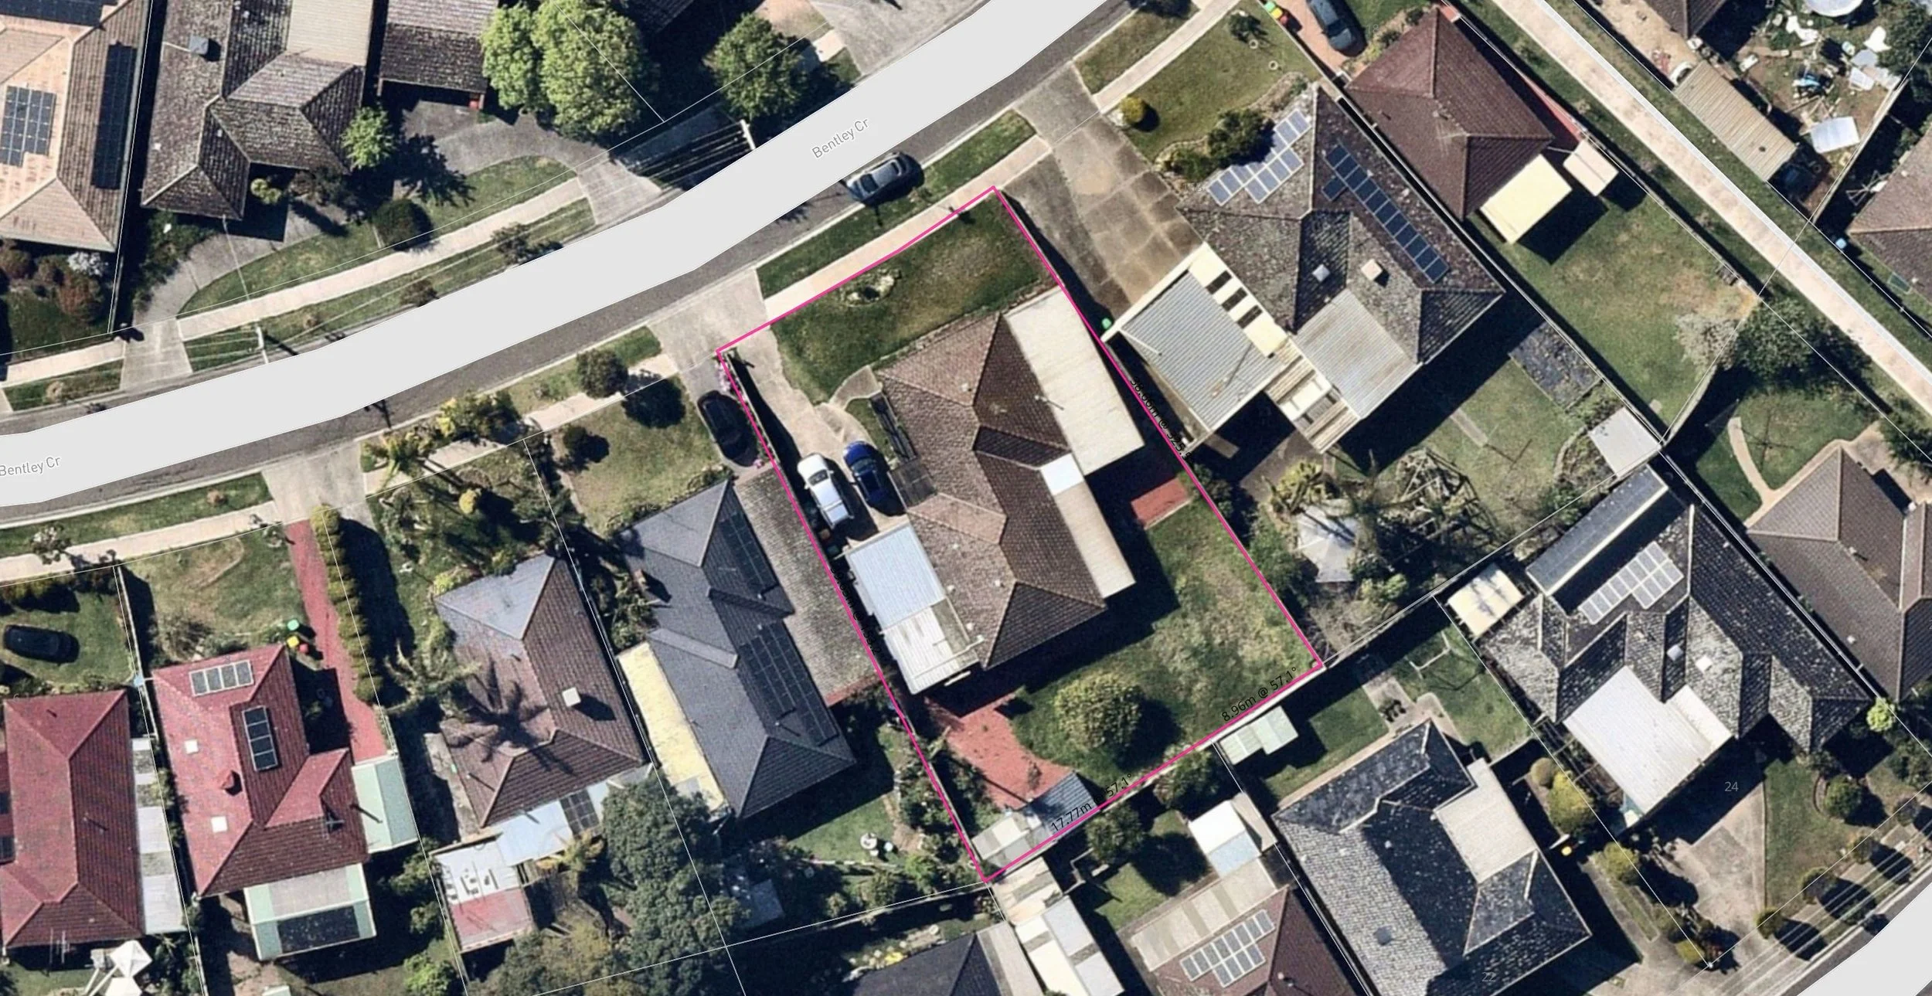
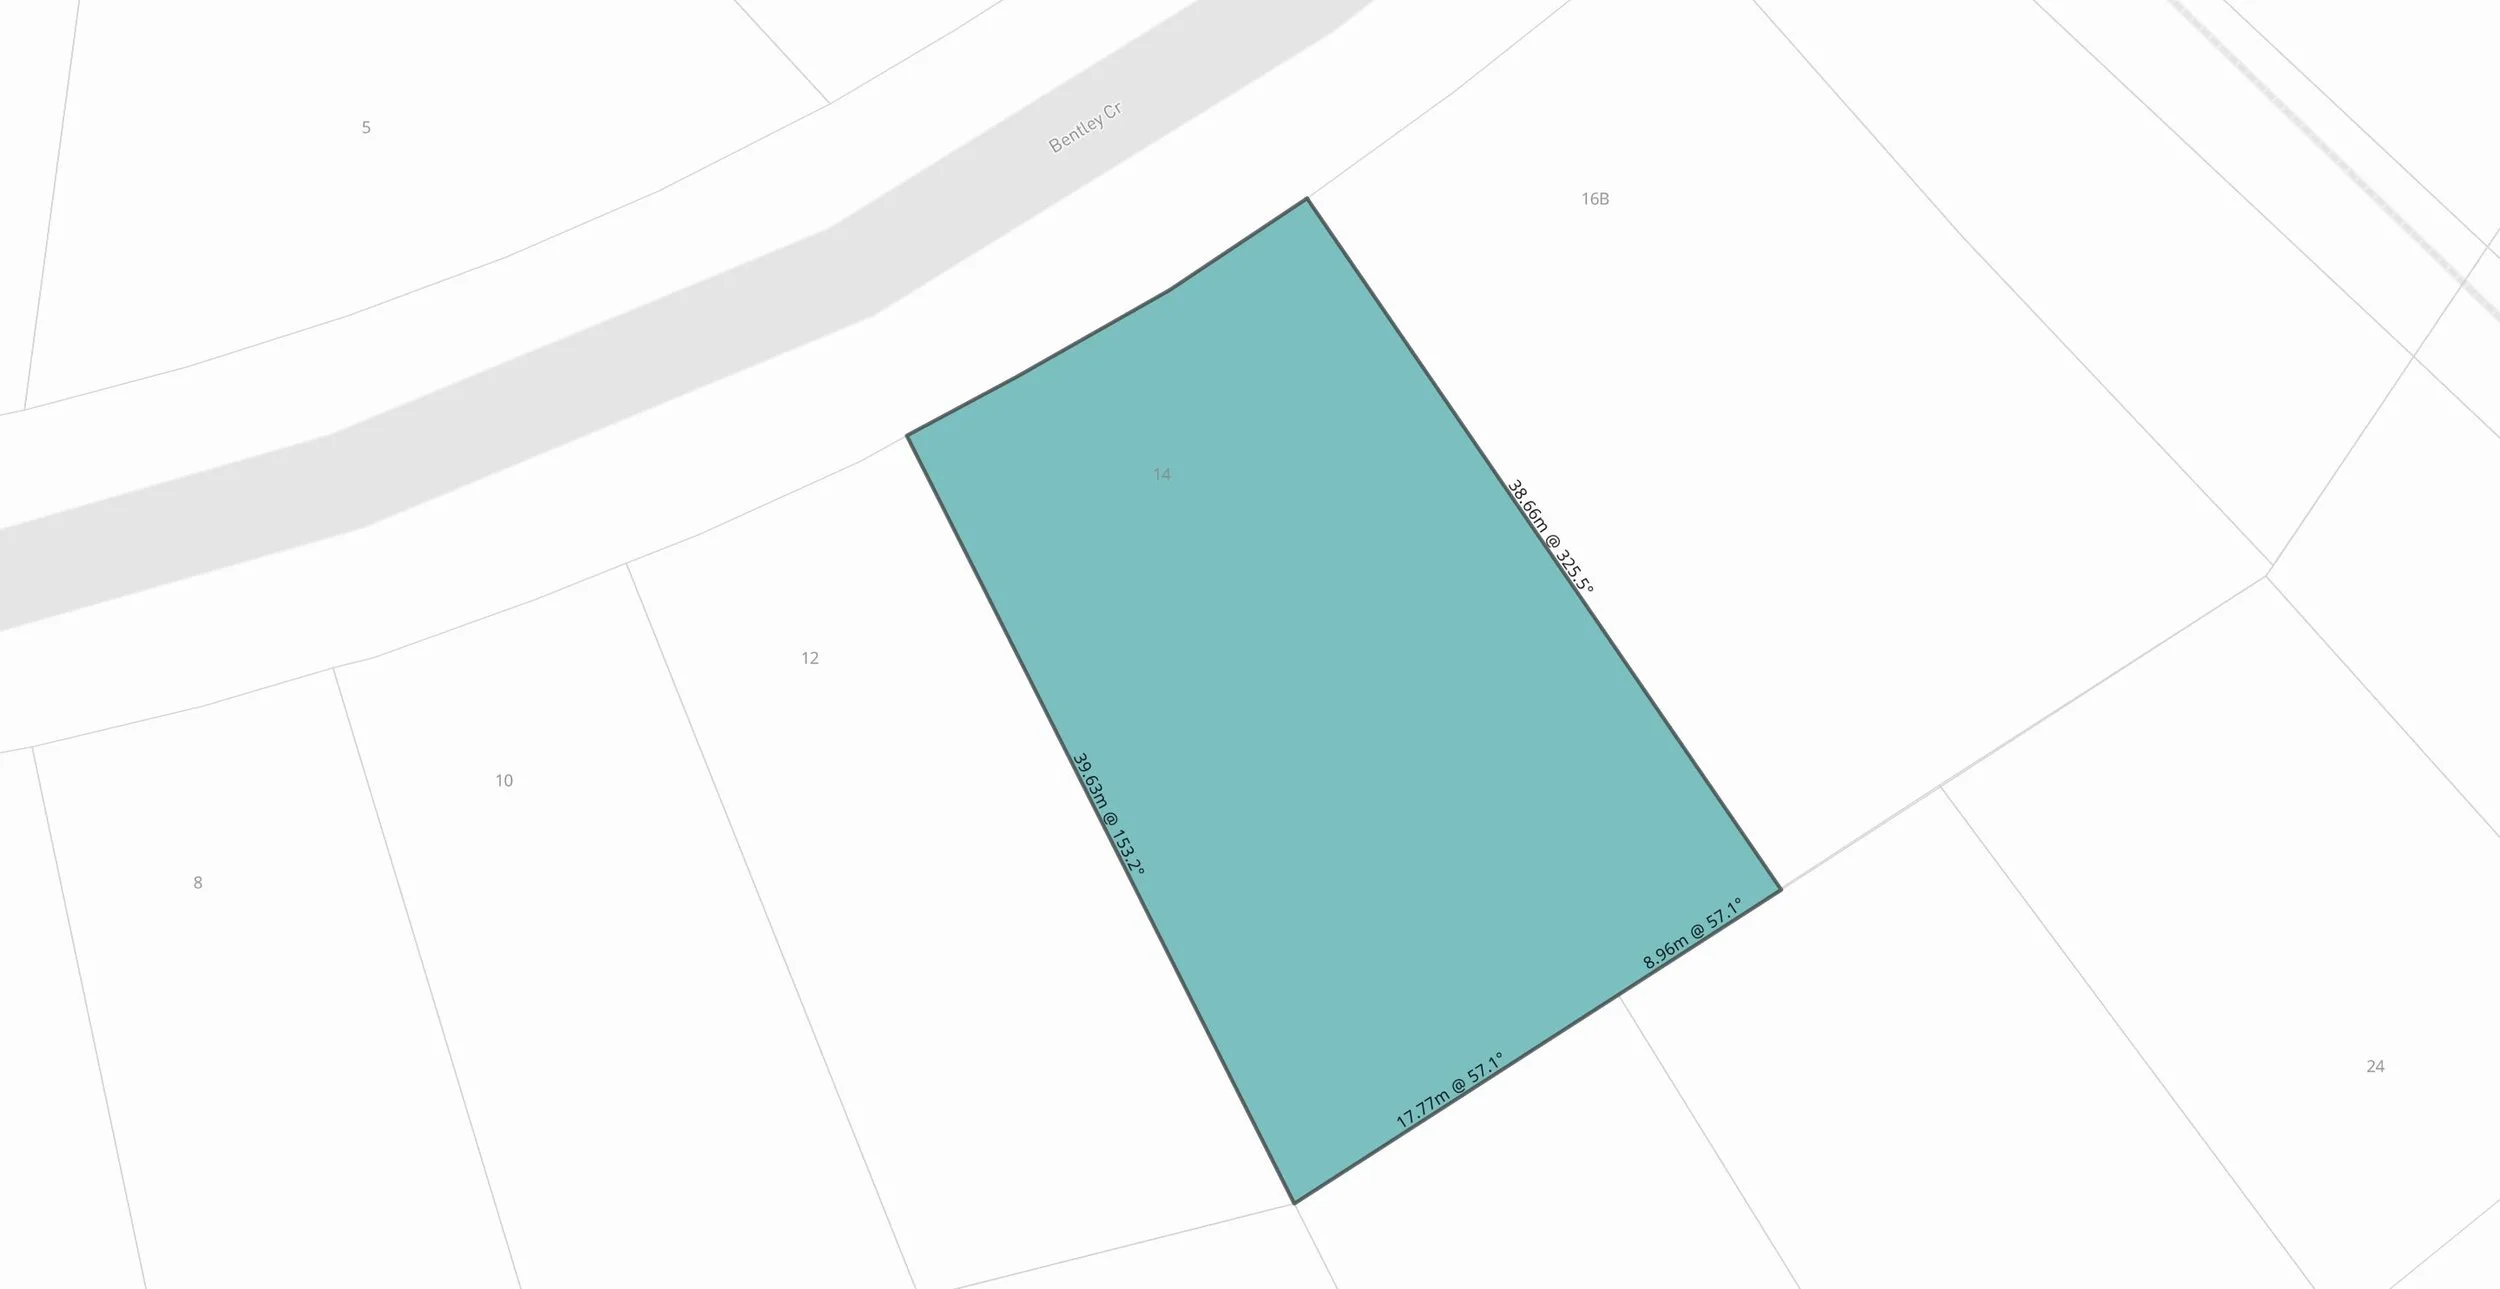
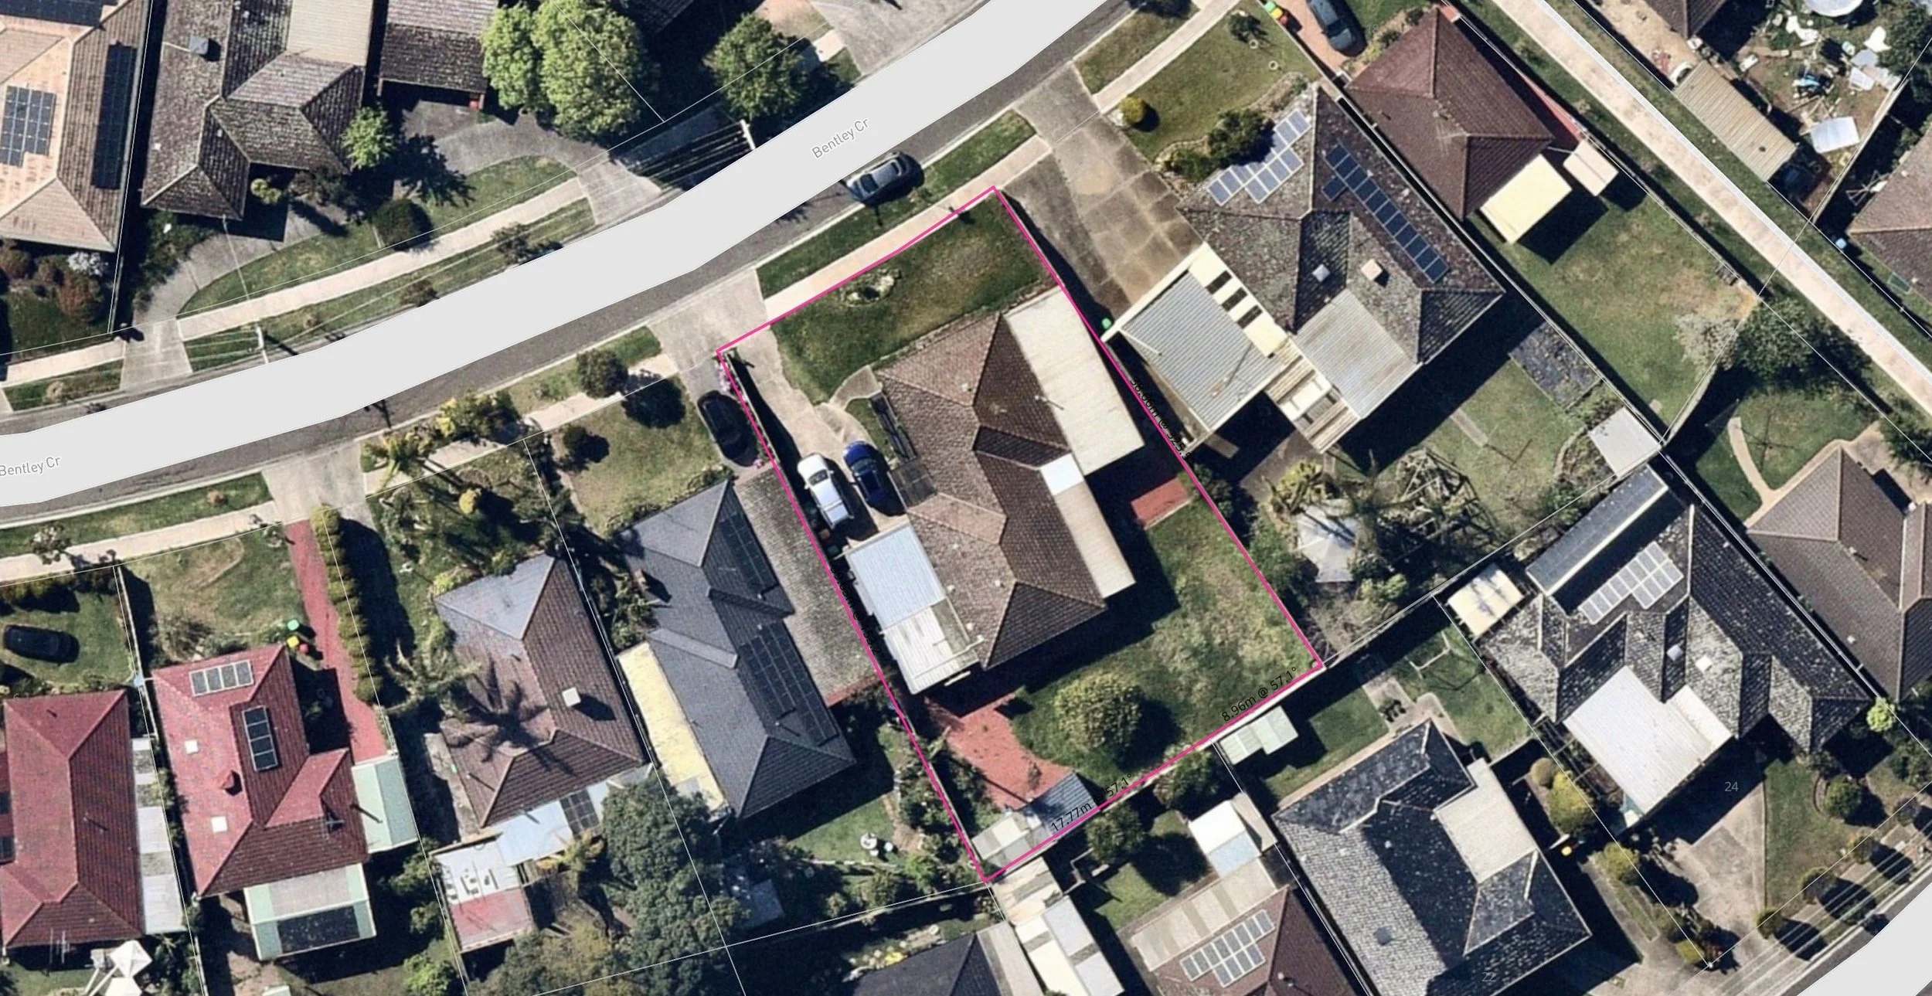
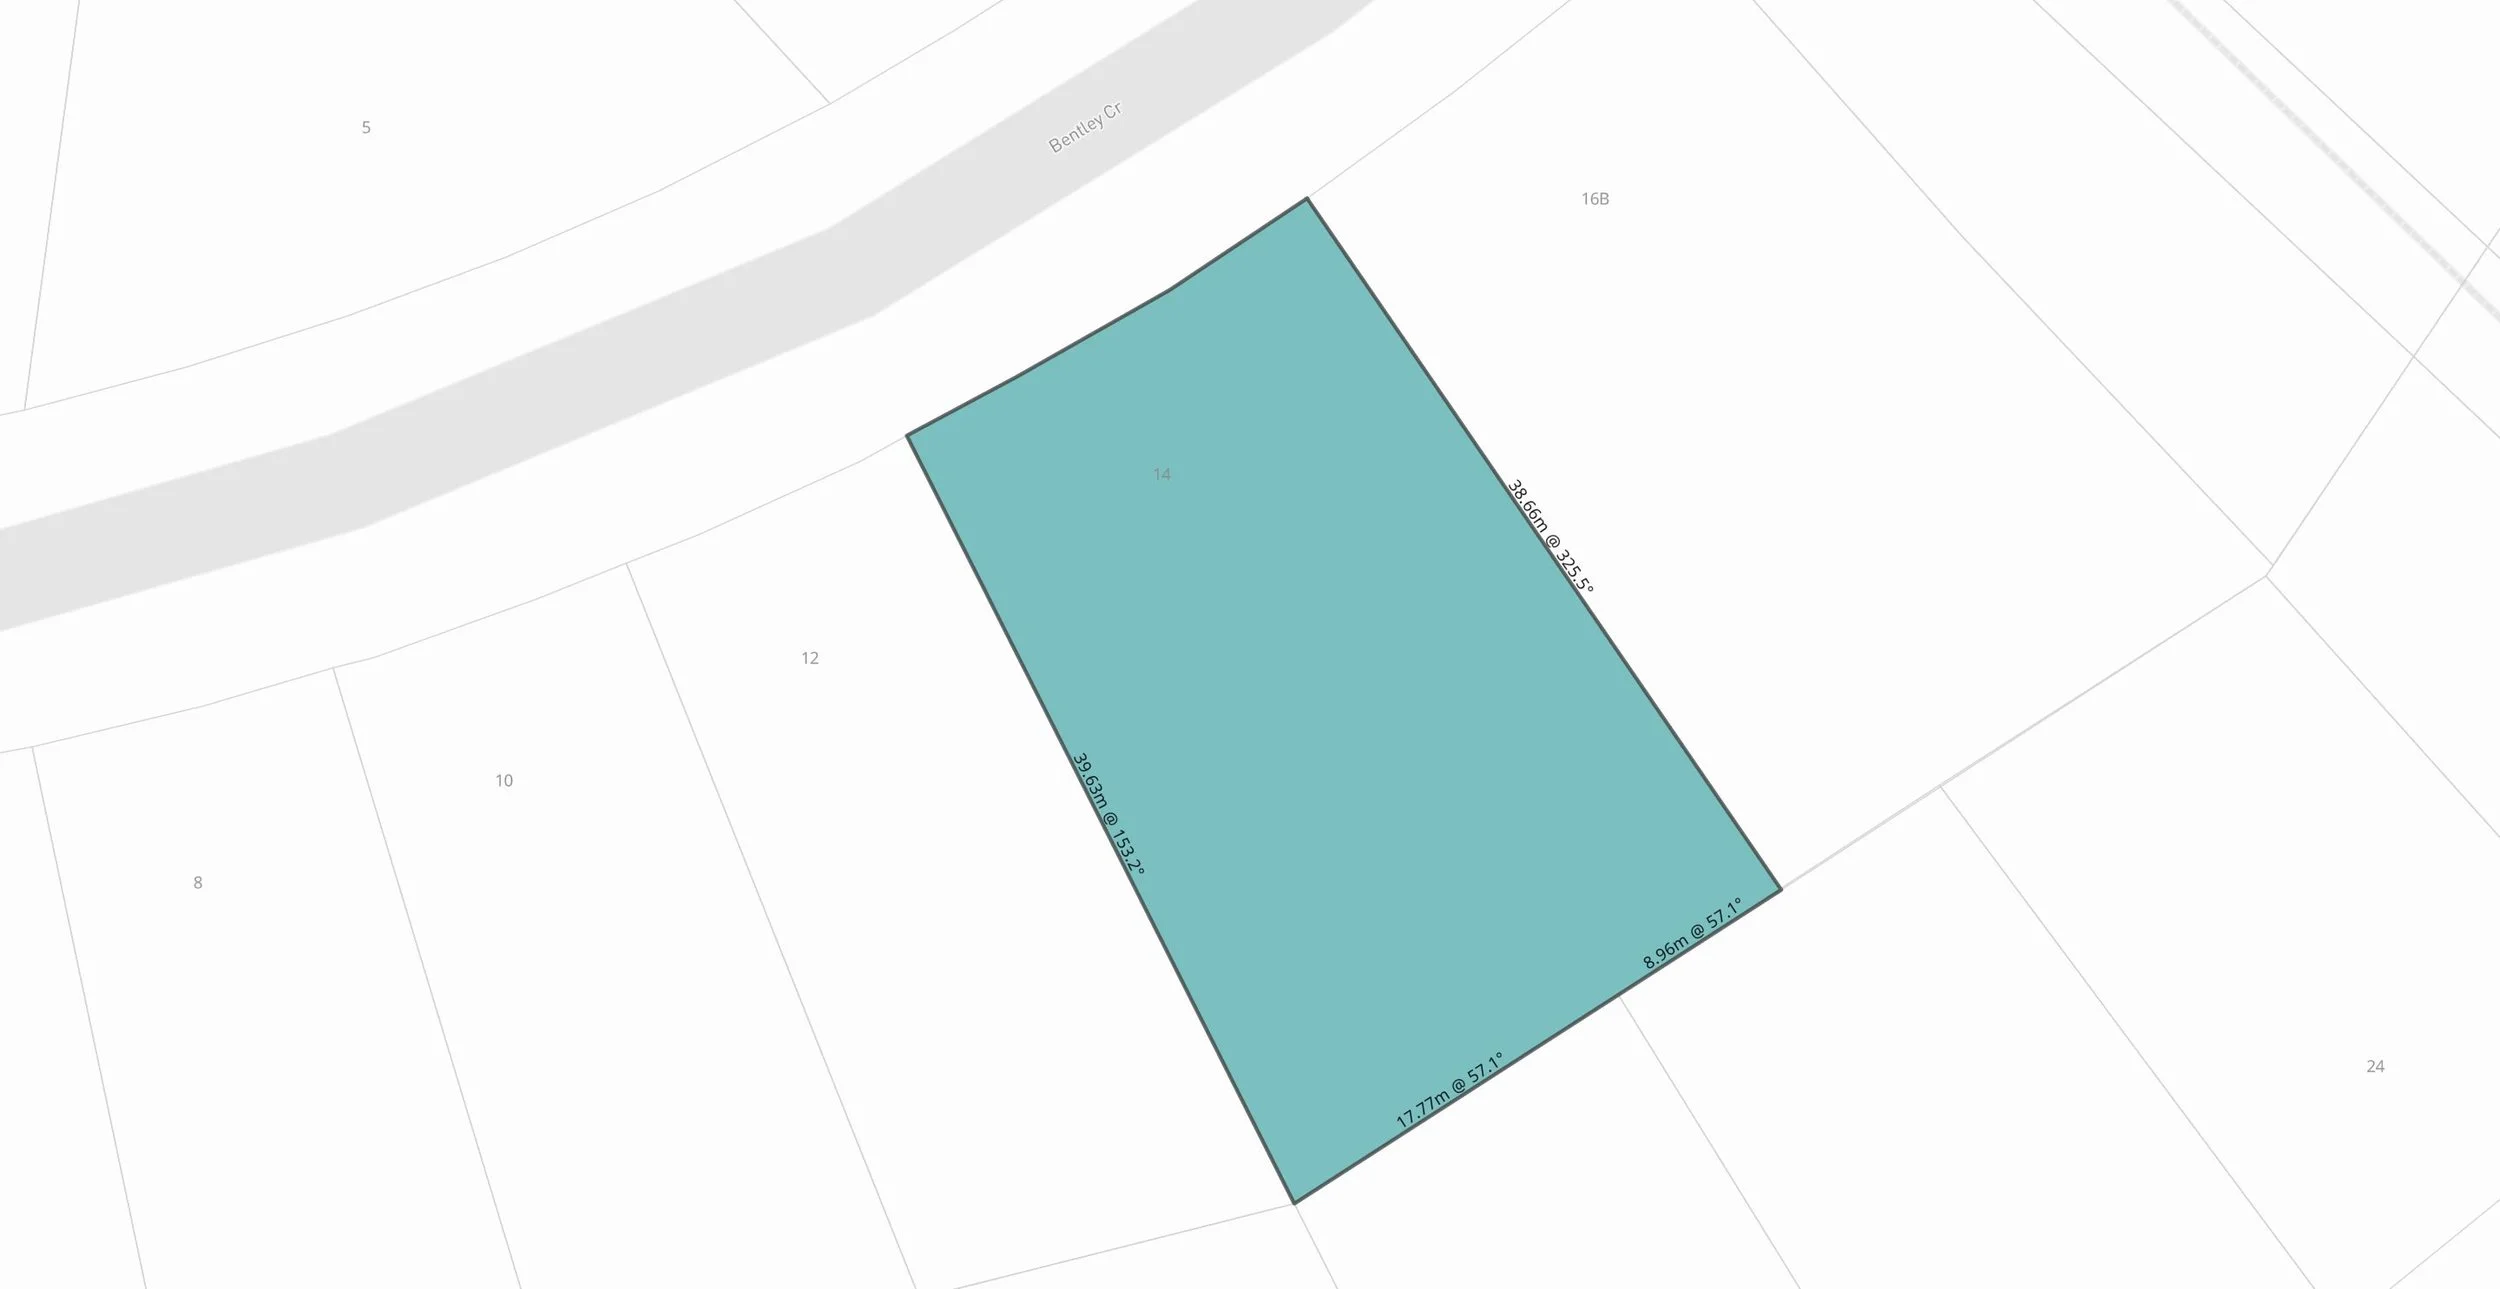
14 Bentley Crescent Townhouses
Get the latest pricing, floor plan, and project updates for 14 Bentley Crescent, Hoppers Crossing.
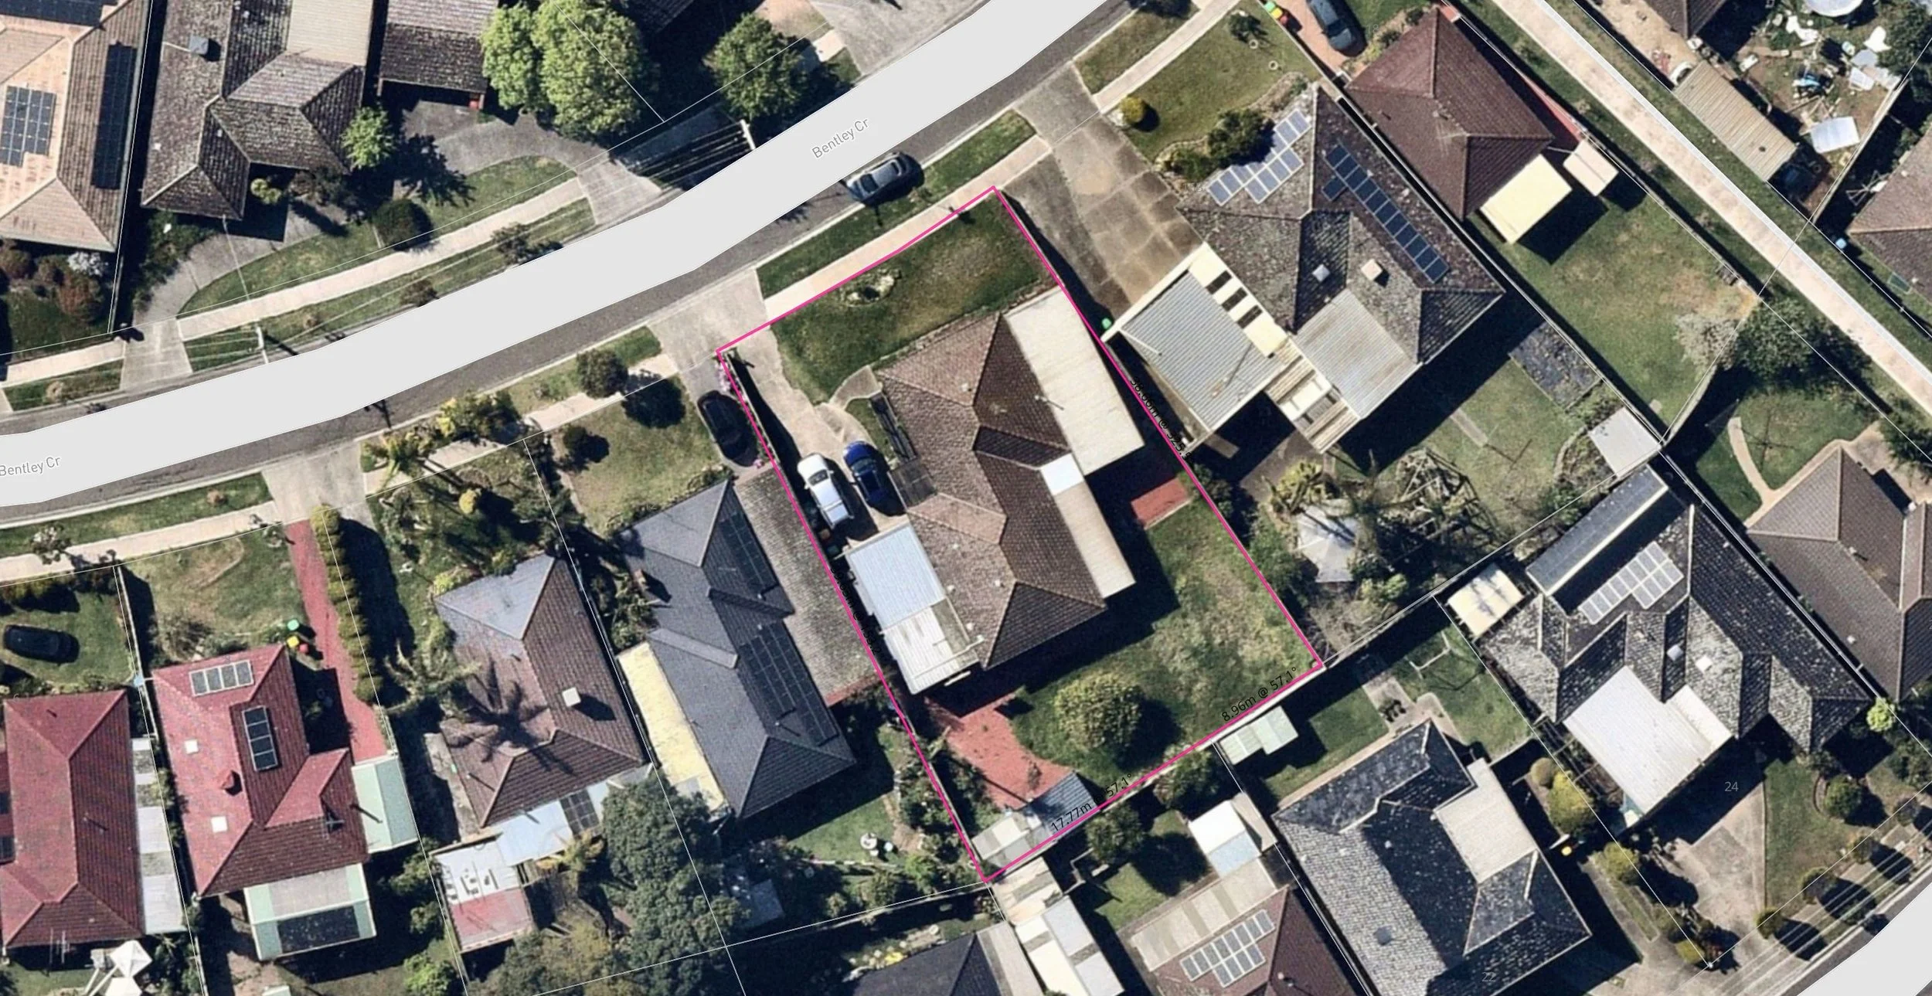
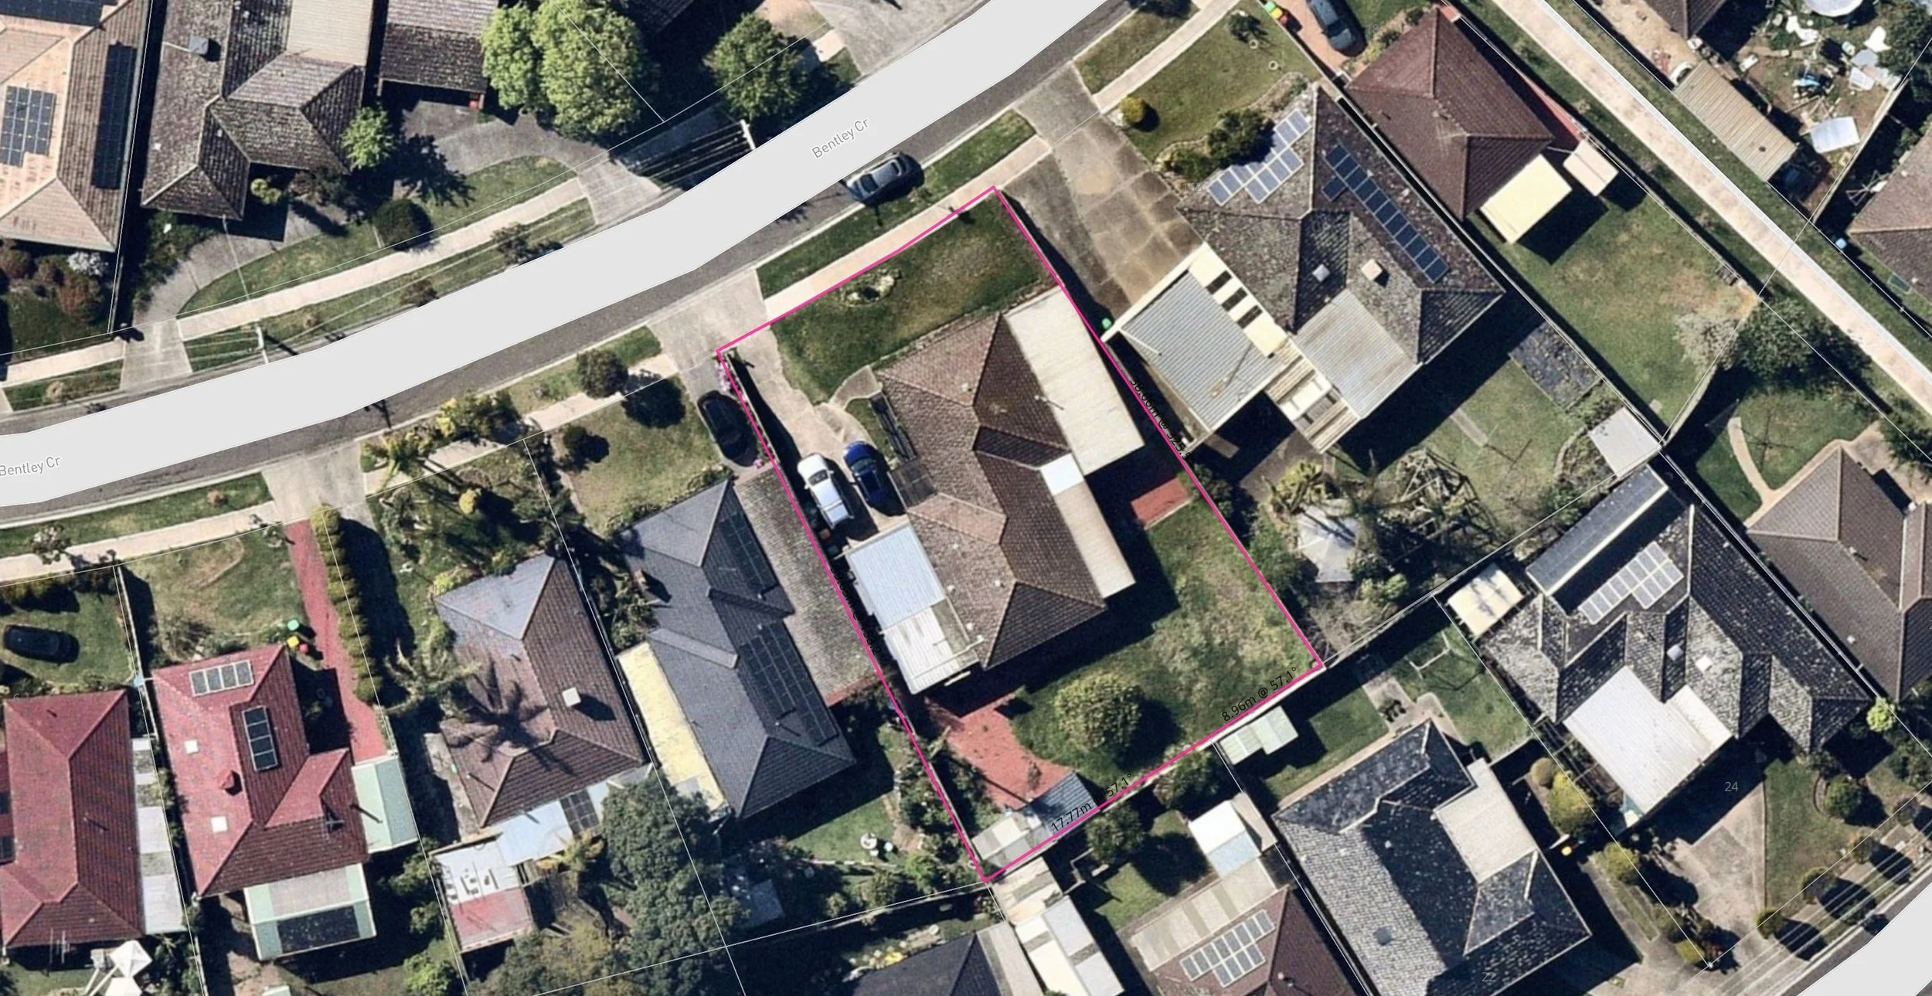
14 Bentley Crescent Hoppers Crossing – Contemporary Three-Bedroom Townhouses in Hoppers Crossing, VIC 3029
Located at 14 Bentley Crescent, Hoppers Crossing, VIC 3029, this boutique residential development presents an exciting opportunity for contemporary townhouse living in Melbourne's established western suburbs. Situated within the City of Wyndham, 14 Bentley Crescent Hoppers Crossing is a proposed collection of three modern, double-storey townhouses, each featuring three bedrooms to accommodate the needs of contemporary families, professionals and homeowners seeking comfortable, low-maintenance living. With a development application submitted and an estimated completion date of mid-2028, the project represents a promising addition to the selection of New Townhouses in Hoppers Crossing. Combining modern architectural design aspirations with practical residential configurations, the development aims to deliver functional homes within a well-established suburban neighbourhood. Its limited collection of three residences offers an appealing opportunity for buyers seeking privacy, convenience and contemporary living in Melbourne's growing western metropolitan region.
14 Bentley Crescent Townhouses – Modern Three-Bedroom Homes Designed for Comfortable Living
The proposed 14 Bentley Crescent Townhouses development will comprise three thoughtfully planned, three-bedroom residences arranged across two storeys, offering accommodation suited to modern family lifestyles. Each townhouse is intended to provide a practical balance between shared living environments and private bedroom spaces, creating opportunities for comfortable everyday living, entertaining and relaxation. The three-bedroom configuration offers flexibility for growing families, couples requiring additional space and professionals seeking dedicated home office arrangements. The double-storey design provides opportunities for efficient internal layouts, functional circulation and considered connections between indoor and outdoor areas. With only three residences proposed, the development aims to establish an intimate residential setting that balances individual privacy with contemporary suburban convenience. As interest in Hoppers Crossing Townhouses continues among buyers exploring alternatives to traditional detached housing, 14 Bentley Crescent presents a promising opportunity to experience modern residential living in an established Melbourne suburb.
Architectural and Landscape Design by Blueprint
The proposed residential development at 14 Bentley Crescent Hoppers Crossing involves Blueprint as both the appointed architect and landscape architect, contributing to the architectural planning and outdoor design direction of the three-townhouse project. This integrated approach provides an opportunity to establish a cohesive relationship between the proposed residential buildings and their surrounding landscaped environments. The architectural vision aims to balance contemporary residential presentation with practical three-bedroom layouts, while the landscape design component will help shape the outdoor spaces and overall character of the development. Considerations such as natural light, residential privacy, functional living arrangements and connections between internal and external spaces can contribute to a comfortable residential environment. With the development application currently submitted and completion anticipated in mid-2028, the project remains subject to the relevant planning approvals and construction requirements. Blueprint's involvement across both architectural and landscape disciplines supports the vision for a coordinated residential development that complements the established neighbourhood character of Hoppers Crossing.
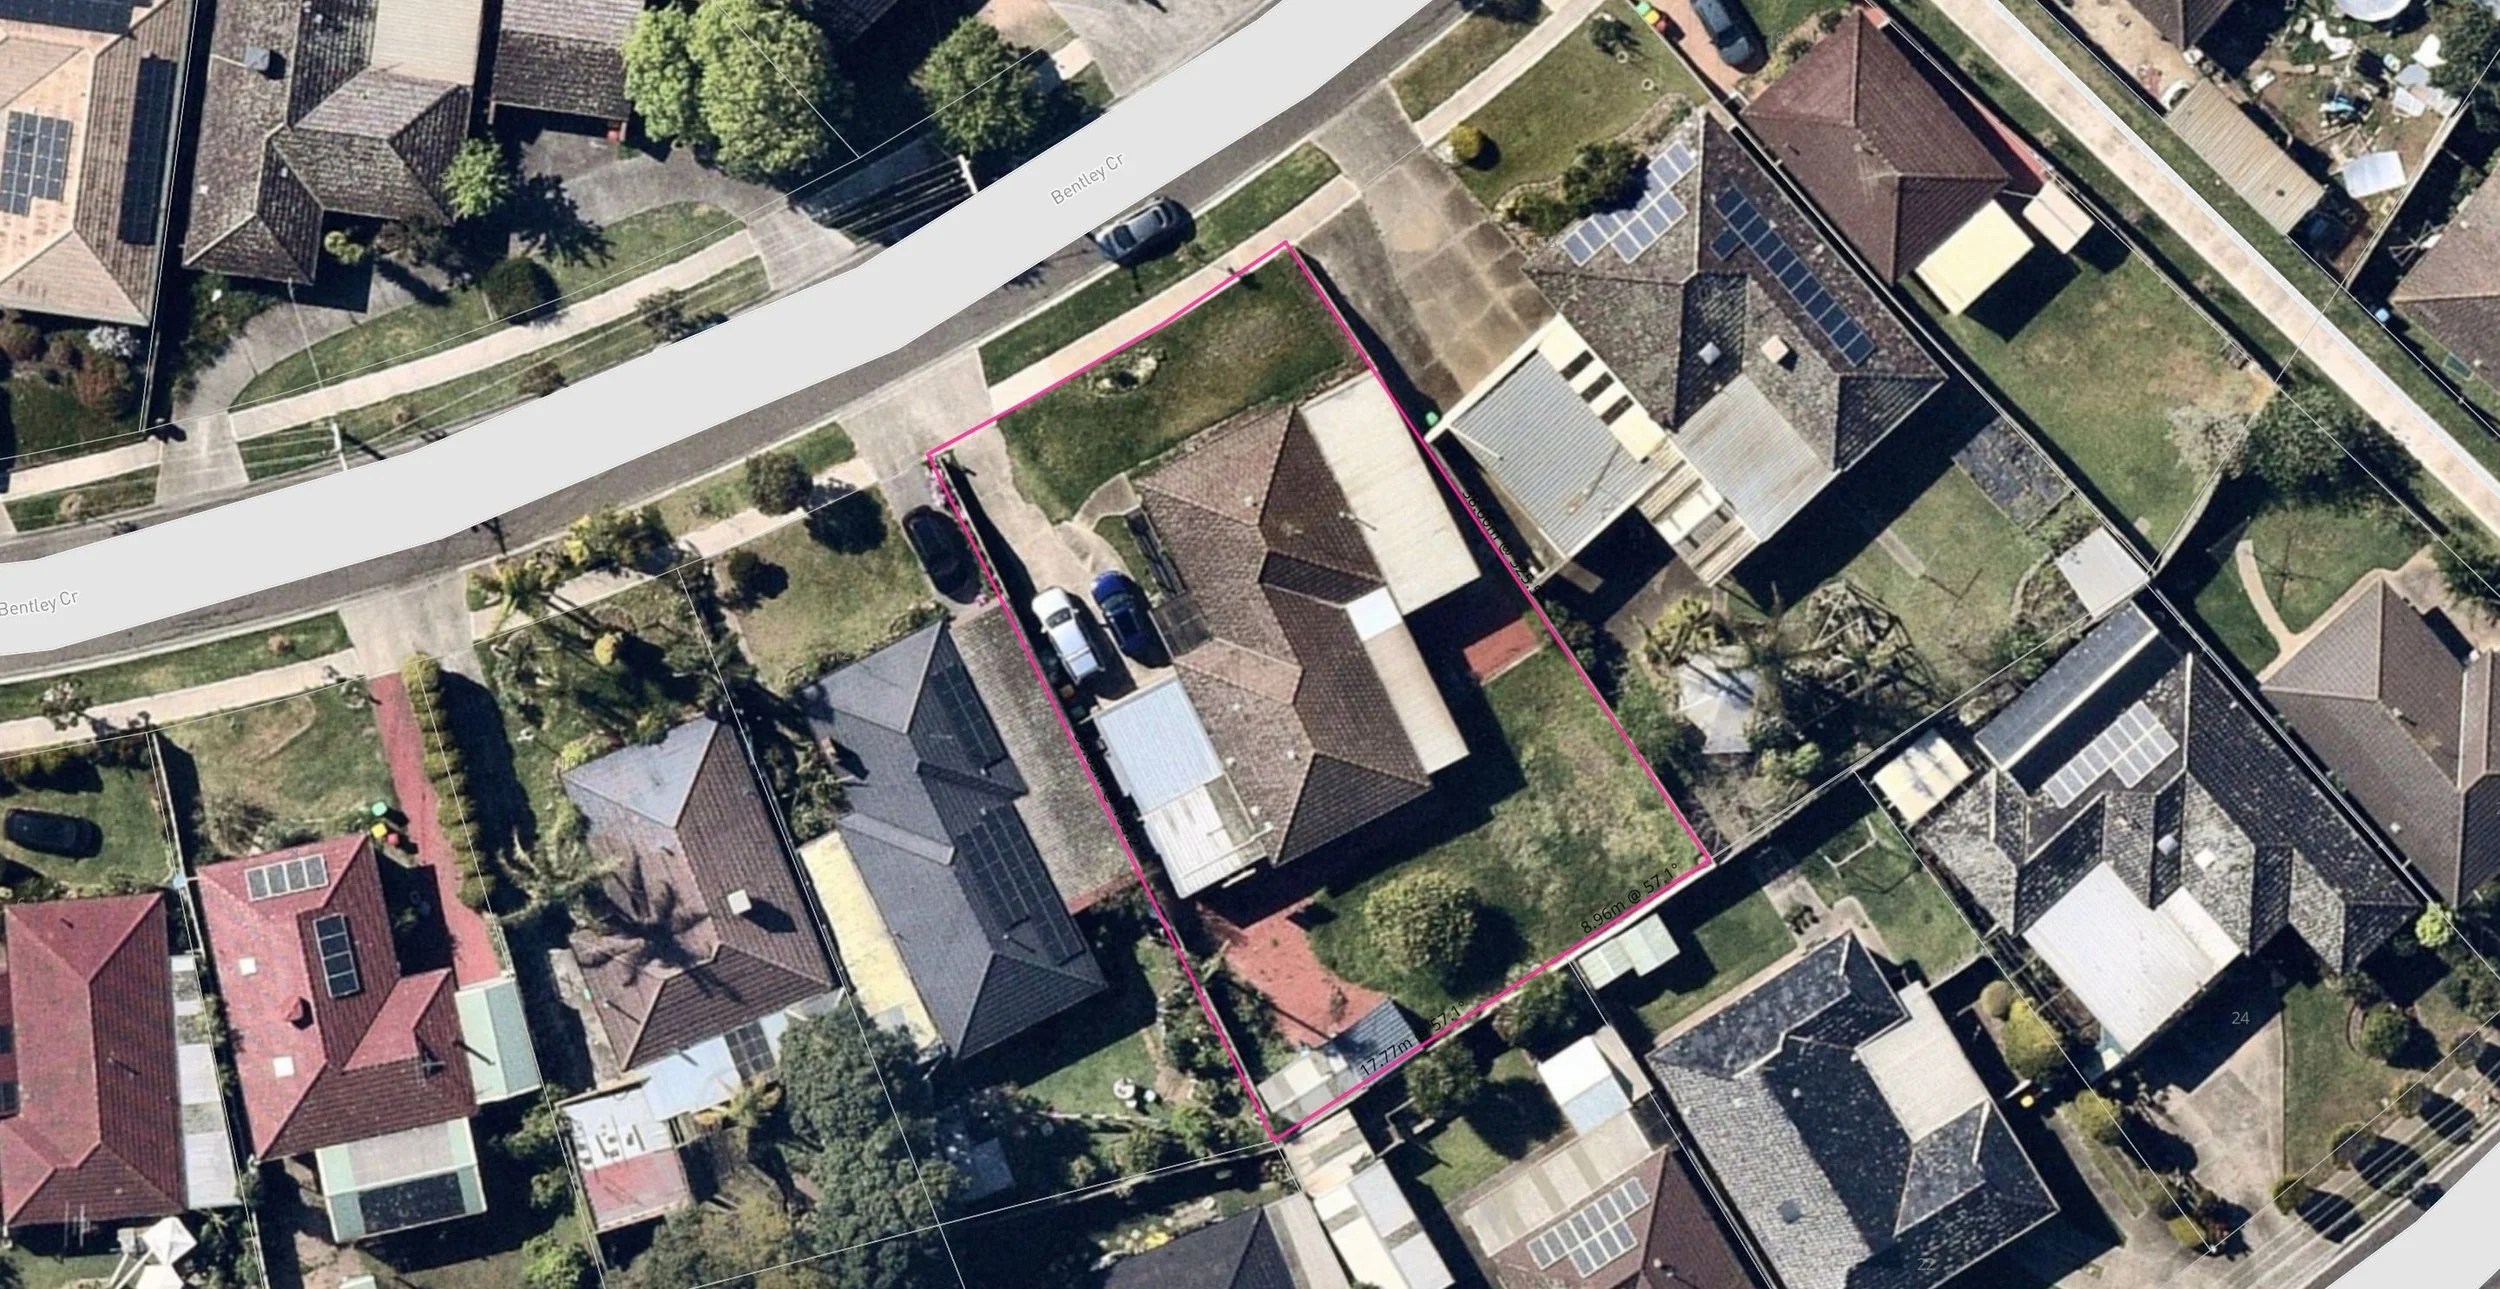
14 Bentley Crescent Hoppers Crossing – An Exciting Opportunity for Contemporary Townhouse Living
With its boutique collection of three double-storey, three-bedroom residences and anticipated completion in mid-2028, 14 Bentley Crescent represents a promising addition to Hoppers Crossing's evolving residential landscape. The involvement of Blueprint in both architectural and landscape design supports the project's vision for contemporary homes that combine functional living arrangements with thoughtfully considered outdoor environments. Its limited number of residences offers the potential for a private, low-maintenance lifestyle complemented by convenient access to schools, shopping destinations, recreational facilities and public transport. Whether appealing to first-home buyers, growing families, professionals or property investors, the 14 Bentley Crescent Townhouses development presents an opportunity to explore modern residential living in an established Melbourne neighbourhood. As interest in New Townhouses in Hoppers Crossing continues, this proposed development aims to deliver a balance of contemporary architectural appeal, everyday functionality and suburban convenience, making it a noteworthy addition to the City of Wyndham's future residential community.
Convenient Hoppers Crossing Location Near Schools, Shopping, Parks, Hospitals and Public Transport
Residents of 14 Bentley Crescent, Hoppers Crossing, VIC 3029 will benefit from convenient access to established educational facilities, shopping destinations, recreational spaces, healthcare services and public transport connections. Nearby schools include Mossfiel Primary School, Hoppers Crossing Secondary College, St Peter Apostle School, Warringa Park School and Heathdale Christian College, providing a variety of educational options for families with children of different ages. For everyday shopping and entertainment, Pacific Werribee Shopping Centre offers an extensive selection of supermarkets, specialty retailers, dining establishments and entertainment facilities, while nearby local shopping precincts provide additional everyday conveniences. Outdoor recreation opportunities are available at Mossfiel Reserve, Woodville Park and the broader network of local parks and sporting facilities throughout Hoppers Crossing, offering spaces for walking, exercise and family activities. Healthcare services in the surrounding area include Werribee Mercy Hospital and St Vincent's Private Hospital Werribee, providing access to medical care within the wider Wyndham community. For commuters, Hoppers Crossing Railway Station on the Werribee Line provides connections towards Melbourne's CBD, while local bus services, including connections around Pacific Werribee, and access to major roads such as Old Geelong Road and the Princes Freeway further support convenient travel throughout Melbourne's western suburbs.
Frequently Asked Questions about 14 Bentley Crescent Townhouses
What onsite amenities have been planned at 14 Bentley Crescent?
There are no plans to include any onsite amenities at 14 Bentley Crescent.
What mixed used spaces have been planned at 14 Bentley Crescent?
There are no plans for 14 Bentley Crescent to include mixed use spaces.
How many car park spaces will be available at 14 Bentley Crescent?
Townhouses at 14 Bentley Crescent will generally include car park spaces.
How many bicycle spaces will be available at 14 Bentley Crescent?
There are no plans for bicycle spaces at 14 Bentley Crescent.
How many motorbike spaces will be available at 14 Bentley Crescent?
There are no plans to include motorbike spaces at 14 Bentley Crescent.
What sort of internal sizes can be found at the 14 Bentley Crescent residences?
What is the total site area of 14 Bentley Crescent?
The total land or site area of 14 Bentley Crescent is approximately 940m².
What is the address of 14 Bentley Crescent?
The address of 14 Bentley Crescent is 14 Bentley Crescent, Hoppers Crossing, VIC 3029.
What is the starting price at 14 Bentley Crescent?
What types of properties are available in 14 Bentley Crescent?
14 Bentley Crescent will be comprised entirely of residential townhouses.
What floor plan configurations are available at 14 Bentley Crescent?
14 Bentley Crescent has plans for:
How many floor levels are there including the ground level at 14 Bentley Crescent?
14 Bentley Crescent will have two floor levels in total including the ground level.
How many residences are there at 14 Bentley Crescent?
14 Bentley Crescent has plans to have a total of 3 townhouse residences.
What is the project status at 14 Bentley Crescent?
The development application has been submitted for 14 Bentley Crescent.
What is the estimated completion date of 14 Bentley Crescent?
14 Bentley Crescent has an estimated completion of mid 2028.
Which suburb is 14 Bentley Crescent located in?
14 Bentley Crescent is located within the suburb of Hoppers Crossing in the state of Victoria.
Which Local Government Area is 14 Bentley Crescent located in?
14 Bentley Crescent is located within the City of Wyndham.
Most Viewed
Discover our most viewed properties in Victoria.


Want to explore more projects?
Check out these collections of related off-the-plan and new property developments nearby.
Alternatively, restart your search and view all projects in Victoria.


