14-16 Stapley Cresent


Details
Project Information
| Site Address | 14-16 Stapley Cresent, Chadstone, VIC 3148 |
|---|---|
| Price | Request Update |
| Property Type | Residential Townhouses |
| Product Mix | 3 and 4 Bedroom Townhouses |
| Storeys | 2 and 3 |
| Residences | 8 |
| Project Status | Abandoned |
| Estimated Completion | Not Applicable |
| Suburb | Chadstone |
| Local Government Area | City of Monash |
Gallery
14-16 Stapley Cresent Gallery
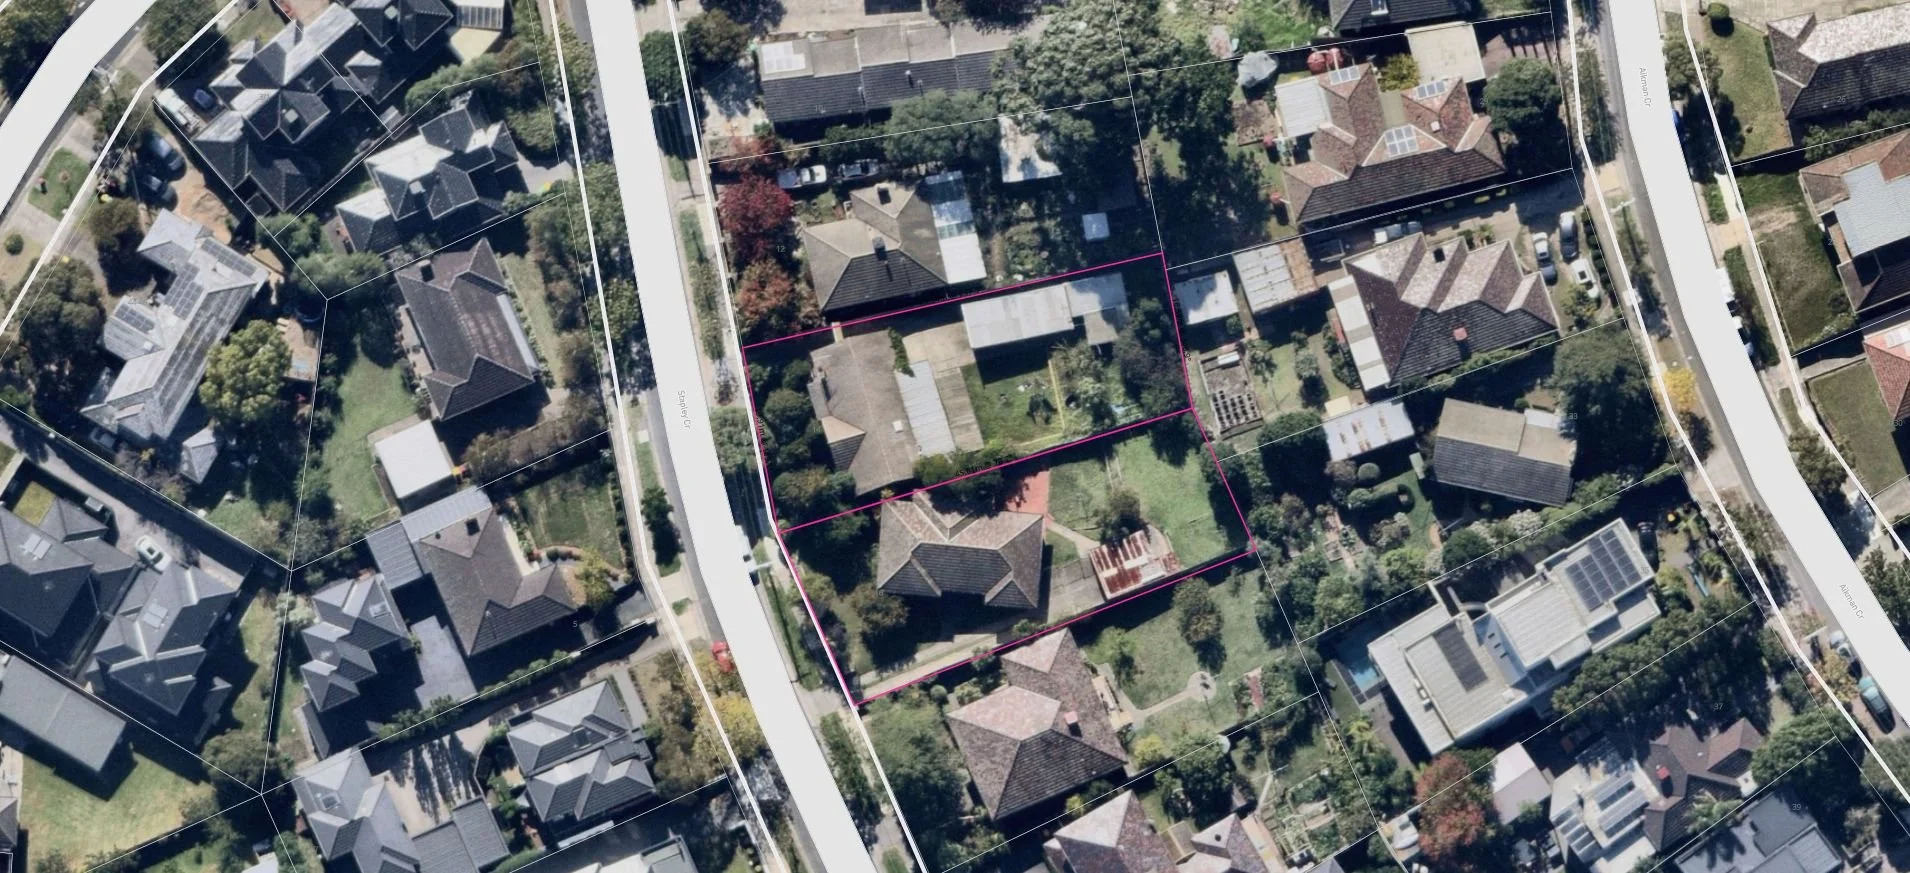

14-16 Stapley Cresent Townhouses
Get the latest pricing, floor plan, and project updates for 14-16 Stapley Cresent, Chadstone.


14-16 Stapley Cresent, Chadstone – Premium Residential Townhouses in the Heart of Chadstone
Located in one of Melbourne’s most connected and highly sought-after residential precincts, 14-16 Stapley Cresent, Chadstone, VIC 3148 represents a thoughtfully designed townhouse development that was proposed to enhance the established character of Chadstone while delivering contemporary living opportunities. Positioned within the City of Monash, 14-16 Stapley Cresent was designed as a boutique residential project comprising eight architecturally designed townhouses in a premium suburban setting.
The development at 14-16 Stapley Cresent Chadstone was planned to provide a balance between modern architecture, functional family living, and landscaped outdoor spaces. Although the project status is currently recorded as Abandoned, the proposal remains a notable example of medium-density residential planning within the highly desirable Chadstone property market.
Project Overview
The proposed development at 14-16 Stapley Cresent, Chadstone, VIC 3148 was designed as a residential townhouse community featuring a carefully curated mix of spacious family homes.
The site address is 14-16 Stapley Cresent, Chadstone, VIC 3148. The property type is Residential Townhouses. The proposed product mix consisted of 3 and 4 bedroom townhouses designed to accommodate modern family lifestyles. The development incorporated both 2 and 3 storey residences, creating architectural variety while responding to the surrounding neighbourhood context. A total of 8 residences were proposed for the site. The project status is currently Abandoned. The development is located within the suburb of Chadstone and falls under the jurisdiction of the City of Monash Local Government Area. The approved planning permit described the proposal as the construction of eight two and three-storey dwellings above a semi-basement car park.
Architecturally Designed by Planar Architecture
The architectural vision for 14-16 Stapley Cresent Townhouses was created by Planar Architecture, a Melbourne-based architectural practice recognised for its townhouse developments and residential projects throughout Victoria. Planar Architecture's project portfolio specifically identifies 14-16 Stapley Crescent, Chadstone as an eight-townhouse development featuring basement parking solutions and contemporary residential design principles.
The design approach focused on creating high-quality residences that complemented the established residential streetscape while incorporating modern architectural elements, efficient floorplans, and enhanced living environments. The proposal reflected contemporary townhouse design trends that continue to drive demand across Melbourne’s middle-ring suburbs.

Creating Connected Outdoor Living Spaces
The landscape design for 14-16 Stapley Cresent Chadstone was entrusted to Habitat Landscape & Garden, whose work is recognised for creating functional and attractive outdoor environments that complement architectural design. The proposed landscape vision aimed to enhance the streetscape presentation, provide attractive communal and private open spaces, and contribute positively to the established garden character that is highly valued throughout the City of Monash.
The integration of quality landscaping would have supported resident wellbeing while strengthening the connection between built form and the surrounding natural environment.
Conclusion
14-16 Stapley Cresent, Chadstone, VIC 3148 was conceived as a premium residential townhouse development comprising eight architecturally designed homes within Melbourne’s highly sought-after City of Monash municipality. Featuring a mix of 3 and 4-bedroom residences across 2 and 3 storeys, the development combined the expertise of Planar Architecture and Habitat Landscape & Garden to create a contemporary living environment in a prime Chadstone location.
With proximity to leading schools, Chadstone Shopping Centre, quality parks, major healthcare facilities, and extensive transport infrastructure, 14-16 Stapley Cresent Townhouses represented an attractive residential opportunity within one of Melbourne’s most established and connected suburbs.
Prime Chadstone Location
One of the strongest attributes of 14-16 Stapley Cresent, Chadstone, VIC 3148 is its strategic location within one of Melbourne’s most established residential suburbs. Chadstone continues to attract owner-occupiers and investors due to its exceptional access to education, retail amenities, transport infrastructure, healthcare facilities, and recreational spaces.
Residents of 14-16 Stapley Cresent Townhouses would have enjoyed close proximity to some of Melbourne’s most desirable destinations.
Several highly regarded schools are located near 14-16 Stapley Cresent, Chadstone, VIC 3148. Salesian College Chadstone is situated approximately 780 metres from the site, while Oakleigh Grammar is approximately 1.4 kilometres away. Ashwood High School is also nearby and serves the broader local community. These educational institutions provide a range of primary and secondary learning opportunities for local families.
The development site enjoys exceptional access to retail and lifestyle amenities. Chadstone Shopping Centre, recognised as Australia’s largest shopping centre, is located only minutes from the property and offers an extensive selection of international brands, fashion retailers, dining experiences, entertainment venues, and everyday services. The nearby Oakleigh Central shopping precinct further enhances convenience for residents with supermarkets, specialty retailers, cafes, and essential services.
Jordan Reserve is one of the nearest public parks to the site and provides open green space for recreation, exercise, and family activities. Additional nearby reserves and sporting facilities throughout Chadstone and Oakleigh contribute to the area's strong lifestyle appeal and community atmosphere.
Monash Medical Centre Clayton is one of the closest major hospitals serving the area and provides comprehensive healthcare services, specialist treatment facilities, and emergency care. Residents also benefit from access to a wide range of medical centres and allied health providers located throughout Chadstone and neighbouring suburbs.
The location offers excellent transportation connectivity. Hughesdale Railway Station and Oakleigh Railway Station provide convenient access to Melbourne’s metropolitan rail network. Major arterial roads including Warrigal Road, Dandenong Road, and the Monash Freeway facilitate efficient travel throughout Melbourne. Numerous bus services also operate within the surrounding area, enhancing accessibility for residents and visitors.
Frequently Asked Questions about 14-16 Stapley Cresent Townhouses
What onsite amenities have been planned at 14-16 Stapley Cresent?
There are no plans to include any onsite amenities at 14-16 Stapley Cresent.
What mixed used spaces have been planned at 14-16 Stapley Cresent?
There are no plans for 14-16 Stapley Cresent to include mixed use spaces.
How many car park spaces will be available at 14-16 Stapley Cresent?
Townhouses at 14-16 Stapley Cresent will generally include a double basement car garage.
How many bicycle spaces will be available at 14-16 Stapley Cresent?
There are no plans for bicycle spaces at 14-16 Stapley Cresent.
How many motorbike spaces will be available at 14-16 Stapley Cresent?
There are no plans to include motorbike spaces at 14-16 Stapley Cresent.
What sort of internal sizes can be found at the 14-16 Stapley Cresent residences?
What is the total site area of 14-16 Stapley Cresent?
The total land or site area of 14-16 Stapley Cresent is approximately 1650m².
What is the address of 14-16 Stapley Cresent?
The address of 14-16 Stapley Cresent is 14-16 Stapley Cresent, Chadstone, VIC 3148.
What is the starting price at 14-16 Stapley Cresent?
What types of properties are available in 14-16 Stapley Cresent?
14-16 Stapley Cresent will be comprised entirely of residential townhouses.
What floor plan configurations are available at 14-16 Stapley Cresent?
14-16 Stapley Cresent will have options including:
- 3-4 bed
- 2+ bath
- 1-2+ car park spaces
How many floor levels are there including the ground level at 14-16 Stapley Cresent?
14-16 Stapley Cresent has plans for townhouses with two and three floor levels including the ground level.
How many residences are there at 14-16 Stapley Cresent?
14-16 Stapley Cresent has plans to have a total of 8 townhouse residences.
What is the project status at 14-16 Stapley Cresent?
The 14-16 Stapley Cresent project site has been abandoned.
What is the estimated completion date of 14-16 Stapley Cresent?
There is no estimated completion date for 14-16 Stapley Cresent because the project has been abandoned.
Which suburb is 14-16 Stapley Cresent located in?
14-16 Stapley Cresent is located within the suburb of Chadstone in the state of Victoria.
Which Local Government Area is 14-16 Stapley Cresent located in?
14-16 Stapley Cresent is located within the City of Monash.
Most Viewed
Discover our most viewed properties in Victoria.
Want to explore more projects?
Check out these collections of related off-the-plan and new property developments nearby.
Alternatively, restart your search and view all projects in Victoria.


