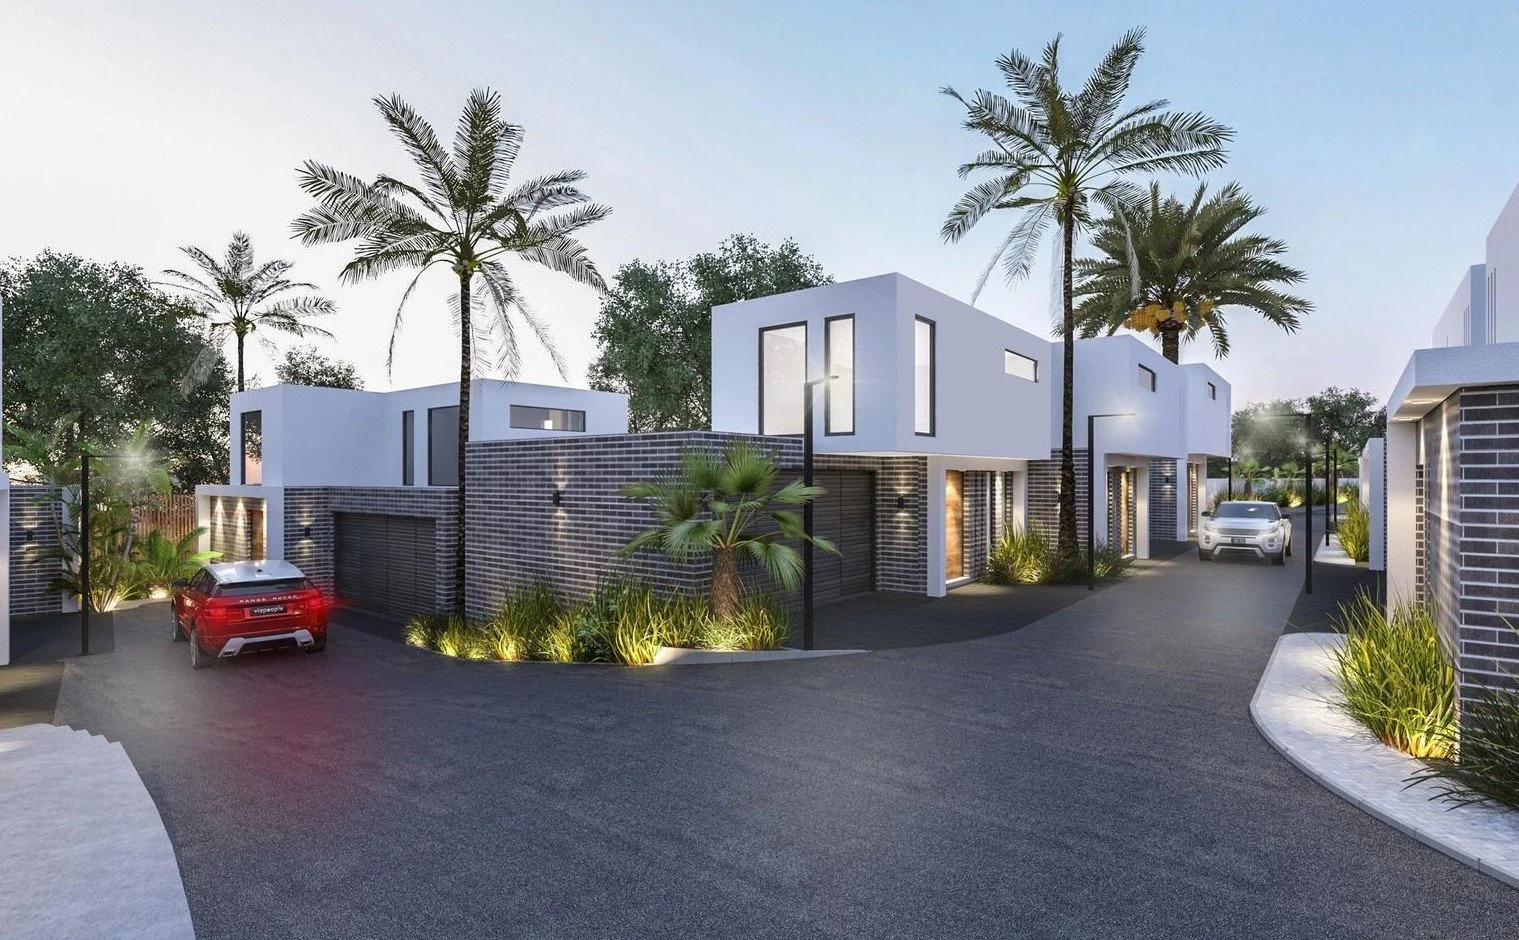
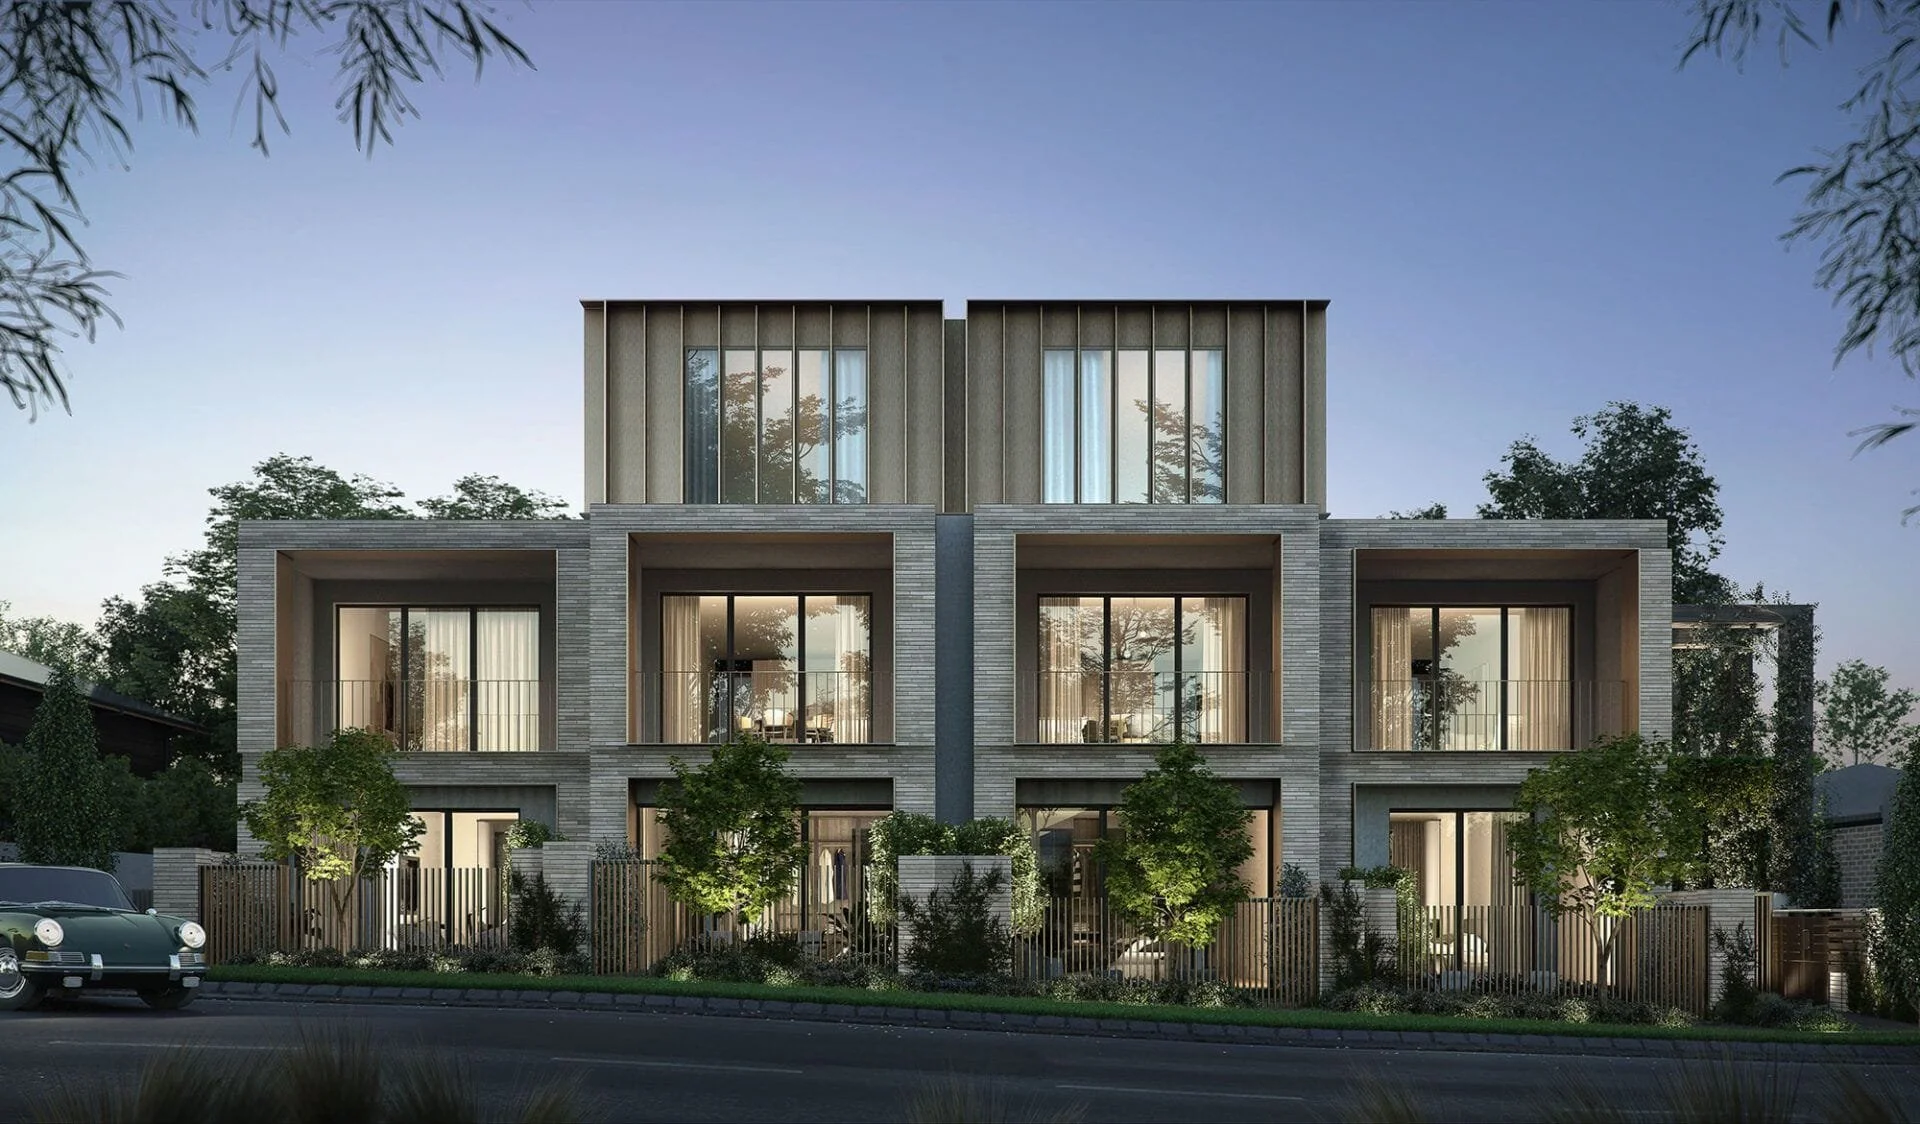
3 Noble Avenue


Details
Project Information
| Site Address | 3 Noble Avenue, Strathmore, VIC 3041 |
|---|---|
| Price | Starting from $2,550,000 |
| Property Type | Residential Houses |
| Product Mix | 6 Bedroom House |
| Storeys | 2 |
| Residences | 1 |
| Project Status | Construction Complete |
| Estimated Completion | Request Update |
| Suburb | Strathmore |
| Local Government Area | City of Moonee Valley |
Gallery
3 Noble Avenue Gallery


3 Noble Avenue House
Get the latest pricing, floor plan, and project updates for 3 Noble Avenue, Strathmore.


3 Noble Avenue, Strathmore – Beautiful Park-Facing Family Home
Positioned on a generous 641m² corner allotment overlooking parkland, 3 Noble Avenue, Strathmore, VIC 3041 presents an outstanding opportunity for large, growing and multigenerational families. This move-in-ready, double-storey character residence combines expansive interiors, flexible accommodation and inviting outdoor entertaining in a sought-after location next to Essendon.
Abundant natural light, a wide entrance and multiple living zones give the home an immediate sense of space and warmth. With a flexible six-bedroom configuration, three bathrooms, three substantial living areas and two dining areas, 3 Noble Avenue Strathmore has been thoughtfully arranged to support everyday family life, working from home and entertaining on a grand scale.
3 Noble Avenue Property Overview
The site address is 3 Noble Avenue, Strathmore, VIC 3041. The property type is residential houses, and the product mix comprises one six-bedroom house. The residence extends across two storeys and forms a single completed home.
The project status is construction complete, making the property suitable for buyers seeking a move-in-ready family residence. The estimated completion date is recorded as to be confirmed.
The property is located in the suburb of Strathmore and within the City of Moonee Valley local government area. Public property records also identify the address as residential land within the Moonee Valley municipality.

A Spacious Corner-Block Home Facing the Park
The 641m² park-facing corner position is one of the defining qualities of 3 Noble Avenue. It provides an open outlook, increased natural light and a valuable sense of connection to the surrounding neighbourhood.
Beyond the broad and welcoming entrance, the home reveals an elegant formal living and dining room, followed by an open-plan family living and meals area designed for relaxed daily use. Three separate living zones allow family members to spend time together without sacrificing privacy or flexibility.
The contemporary kitchen supports both family meals and larger celebrations with quality cabinetry, plentiful storage, stainless-steel appliances and generous preparation space. Its connection to the principal living and dining areas creates a practical social centre where cooking, dining and conversation can happen naturally.
Flexible Downstairs Accommodation
The ground floor is designed to accommodate changing household needs. An expansive main bedroom includes a walk-in wardrobe and private ensuite, creating a comfortable retreat with the convenience of single-level living.
Two additional downstairs bedrooms feature built-in wardrobes. Another versatile room has private external access and may be configured as the sixth bedroom, a guest suite, home office or consulting space. This adaptability makes the property particularly appealing to multigenerational households, professionals and families requiring private accommodation for visitors.
A central bathroom with a bathtub serves the downstairs bedrooms, while a separate powder room offers additional convenience. The exceptionally large laundry provides substantial storage and enough space to support a variety of practical household uses.
Private Upstairs Family Retreat
Upstairs, three generously proportioned bedrooms with built-in wardrobes offer comfortable private spaces for children, teenagers or guests. A spacious family retreat creates a valuable second living environment that can function as a television room, study area, games room or quiet lounge.
A central family bathroom completes the upper level, allowing the home’s sleeping and living zones to operate efficiently during busy mornings and relaxed weekends alike.

Year-Round Outdoor Entertaining
The expansive covered deck is an impressive extension of the home’s interior. It offers ample room for weekend barbecues, family celebrations, casual meals and relaxed gatherings throughout the year.
The corner allotment helps introduce natural light from multiple directions, contributing to the property’s bright and welcoming atmosphere. Combined with its park-facing outlook, the outdoor area establishes a peaceful setting for entertaining or simply unwinding at home.
Why Buyers Choose 3 Noble Avenue Houses
Buyers searching for 3 Noble Avenue Houses will discover a residence distinguished by scale, adaptability and an established family-friendly setting. The combination of six flexible bedrooms, three bathrooms, three living areas, two dining areas and extensive outdoor entertaining space is well suited to large households.
The downstairs main suite and externally accessible multipurpose room broaden the home’s potential for multigenerational living, guest accommodation or a professional workspace. Its completed, move-in-ready status also means buyers can enjoy the residence without waiting for a future construction program.
Lifestyle and Surroundings
Families at 3 Noble Avenue, Strathmore, VIC 3041 are close to several respected education options. Nearby schools include Strathmore Primary School, Strathmore North Primary School, St Vincent de Paul Primary School, Strathmore Secondary College and Penleigh and Essendon Grammar School.
The surrounding Strathmore area is commonly promoted for access to the Strathmore Primary School and Strathmore Secondary College zones. Government school boundaries and enrolment rules can change, however, so families should confirm the address through Victoria’s official Find My School service before relying on a particular catchment.
Napier Street Village provides convenient access to local shops, cafés and everyday services, while North Essendon Village expands the selection of dining and retail destinations nearby. DFO Essendon and the adjoining Homemaker Centre offer more than 100 fashion, homeware and lifestyle stores under one roof and are only a short drive from the property.
Napier Park is a prominent green space in Strathmore and contributes to the suburb’s attractive recreational character. Boeing Reserve and the Moonee Ponds Creek Trail provide further opportunities for sport, walking, cycling and outdoor activity within the surrounding district.
Essendon Private Hospital is among the nearby healthcare facilities serving the Essendon and Strathmore area. John Fawkner Private Hospital in Coburg and The Royal Melbourne Hospital in Parkville provide additional private and major metropolitan healthcare options within the broader inner-north and north-west region.
Travel times depend on traffic conditions and the selected route, so buyers should independently check journey times for any essential medical service.
Strathmore railway station provides access to metropolitan train services on the Craigieburn line, while Essendon railway station offers another convenient transport option. Local bus services operate through Strathmore and adjoining suburbs, including connections towards Essendon, Pascoe Vale and surrounding activity centres.
Access to CityLink, the Tullamarine Freeway and major local roads supports travel towards Melbourne’s CBD, Melbourne Airport and employment precincts across the north-west. This combination of rail, bus and road connections strengthens the appeal of 3 Noble Avenue Strathmore for households balancing work, school and leisure.
Frequently Asked Questions about 3 Noble Avenue House
What onsite amenities have been planned at 3 Noble Avenue?
There are no plans to include any onsite amenities at 3 Noble Avenue.
What mixed used spaces have been planned at 3 Noble Avenue?
There are no plans for 3 Noble Avenue to include mixed use spaces.
How many car park spaces will be available at 3 Noble Avenue?
Townhouses at 3 Noble Avenue will generally include a double car garage.
How many bicycle spaces will be available at 3 Noble Avenue?
3 Noble Avenue has no plans for bicycle spaces.
How many motorbike spaces will be available at 3 Noble Avenue?
There are no plans for motorbike spaces at 3 Noble Avenue.
What sort of internal sizes can be found at the 3 Noble Avenue?
What is the total site area of 3 Noble Avenue?
The total land or site area of 3 Noble Avenue is approximately 641m².
What is the address of 3 Noble Avenue?
The address of 3 Noble Avenue is 3 Noble Avenue, Strathmore, VIC 3041.
What is the starting price of residences at 3 Noble Avenue?
3 Noble Avenue offers residences with a starting price of $2,550,000.
What types of properties are available at 3 Noble Avenuet?
3 Noble Avenue will be comprised of entirely residential house.
What floor plan configurations are available at 3 Noble Avenue?
3 Noble Avenue has plans for:
How many floor levels are there including the ground level at 3 Noble Avenue?
3 Noble Avenue will have two floor levels in total including the ground level.
How many residences are there at 3 Noble Avenue?
3 Noble Avenue has plans to have a total of 1 house residences.
What is the project status at 3 Noble Avenue?
The construction has completed at 3 Noble Avenue.
What is the estimated completion date of 3 Noble Avenue?
Which suburb is 3 Noble Avenue located in?
3 Noble Avenue is located within the suburb of Strathmore in the state of Victoria.
Which Local Government Area is 3 Noble Avenue located in?
3 Noble Avenue is located within the City of Moonee Valley.
Most Viewed
Discover our most viewed properties in Victoria.

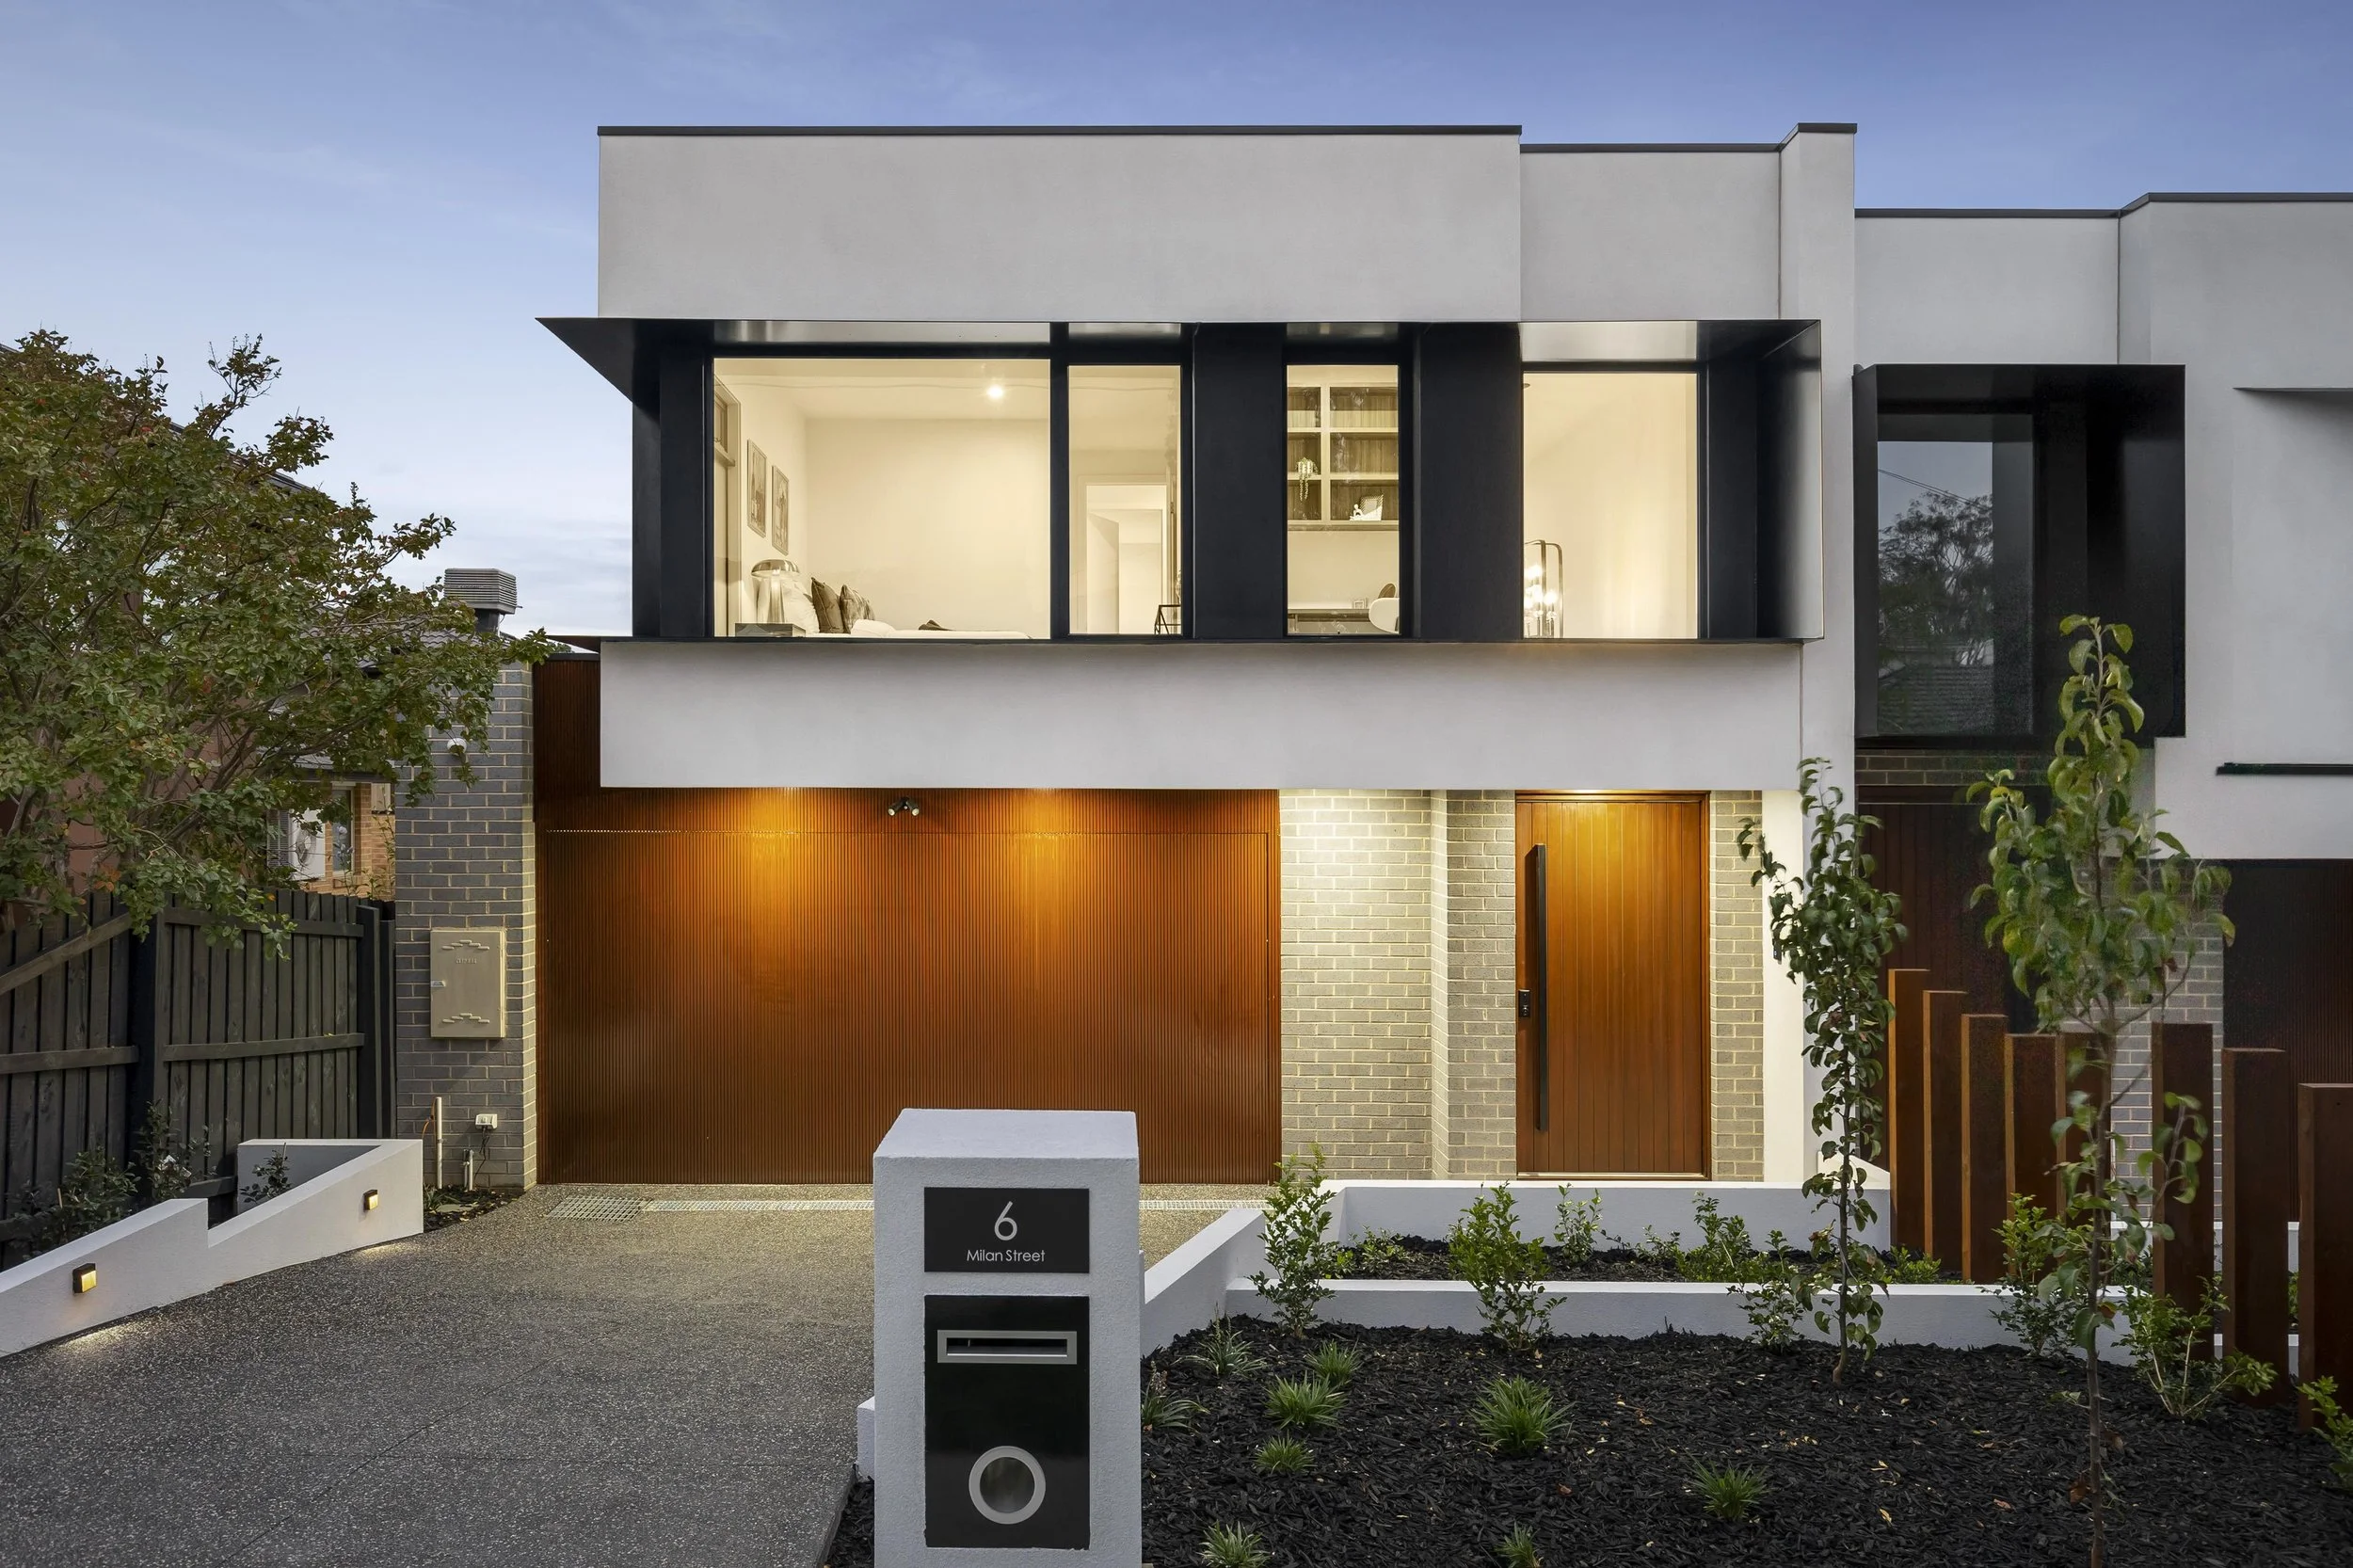

Want to explore more projects?
Check out these collections of related off-the-plan and new property developments nearby.
Alternatively, restart your search and view all projects in Victoria.