


Details
Project Information
| Site Address | 712-716 High Street, Thornbury, VIC 3071 |
|---|---|
| Price | Request Update |
| Property Type | Residential Apartments |
| Product Mix | 1, 2, and 3 Bedroom Apartments |
| Storeys | 7 |
| Residences | 45 |
| Project Status | Construction Commenced |
| Estimated Completion | Early 2028 |
| Suburb | Thornbury |
| Local Government Area | City of Darebin |
Gallery
Thornbury House Gallery


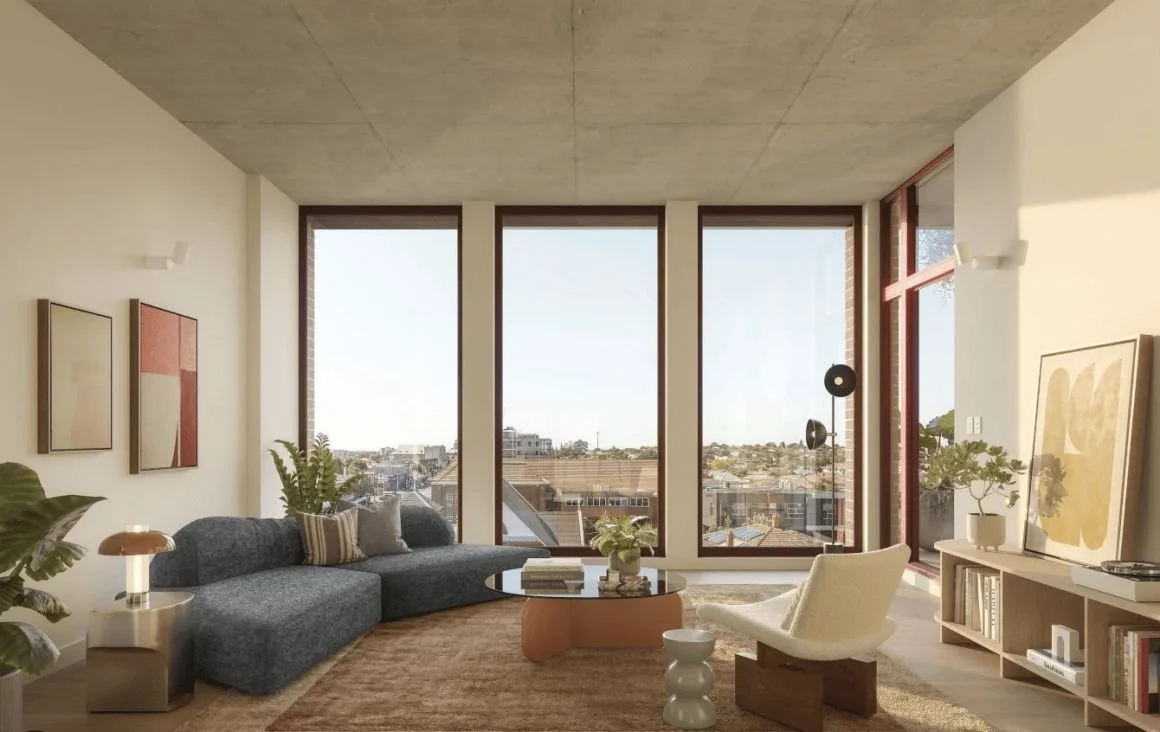
Thornbury House Apartments
Get the latest pricing, floor plan, and project updates for Thornbury House.


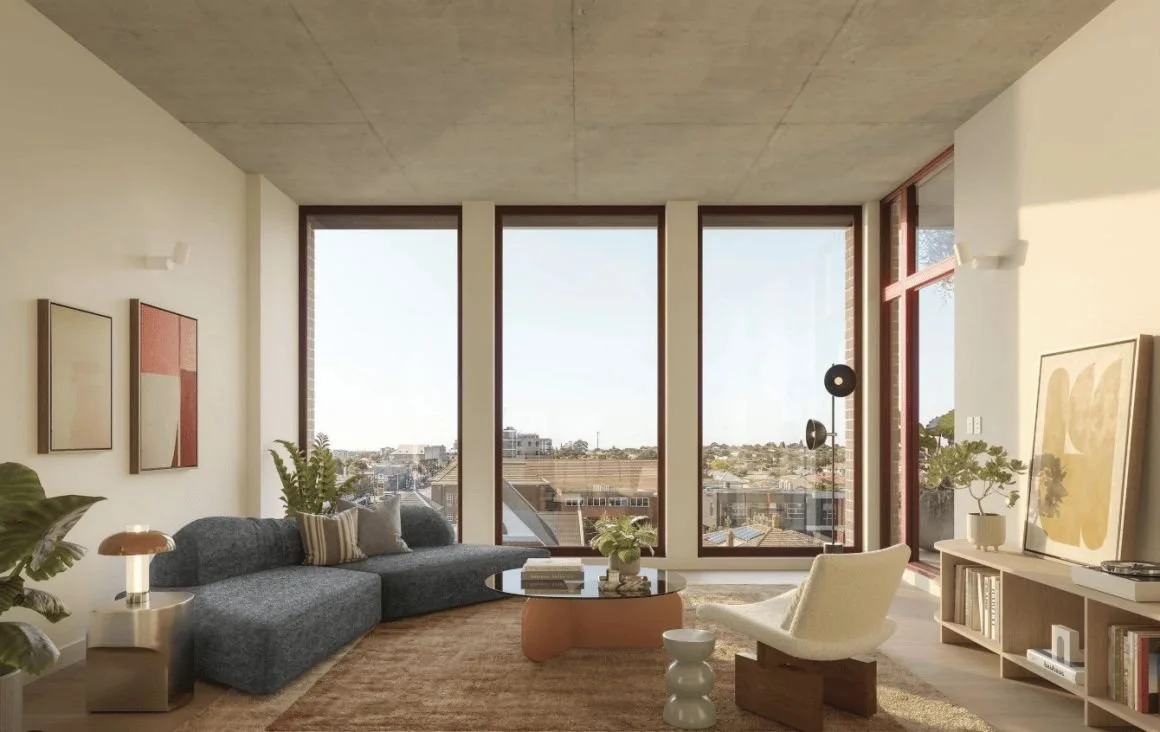
Thornbury House - 712-716 High Street
Contemporary Apartments in the Heart of Thornbury
Thornbury House at 712-716 High Street, Thornbury, VIC 3071 brings contemporary apartment living to the corner of High Street and Rossmoyne Street. Positioned within the City of Darebin, this residential development combines access to established neighbourhood amenities with architecture that responds to Thornbury’s distinctive character. A mix of one, two and three bedroom apartments offers options for buyers seeking a first home, additional space or a more manageable home in Melbourne’s inner north.
Thornbury House Apartments: Project Overview
Construction has commenced on Thornbury House Apartments. The supplied project brief describes 45 residences across seven storeys, with estimated completion in early 2028. These specifications require confirmation against the latest plans: the architect currently identifies 44 apartments, and a pending planning amendment seeks approval for 47 residences across eight storeys. Published construction reporting identifies a completion target of 2028.
Architecture by Austin Maynard Architects
Developed by Antipodean Land Developments, designed by Austin Maynard Architects and being built by Manresa, Thornbury House introduces a considered architectural response to its High Street setting. The proposed hand-laid red brick exterior draws on the surrounding streetscape, while a sheltered colonnade creates a welcoming entrance at ground level. A planted central lightwell brings greenery and daylight into the building, supporting an approach to apartment living centred on comfort and connection.

All-Electric Living with Everyday Comfort
Thornbury House Thornbury is designed as an all-electric, fossil-fuel-free development, with a published average NatHERS rating of 7.8 stars. Double glazing, external shading and natural ventilation form part of the design’s approach to thermal comfort. Private balconies and a shared rooftop garden provide outdoor spaces, while secure bicycle parking and maintenance facilities support everyday cycling. These features give buyers practical reasons to consider the development alongside its architectural appeal.
Unmatched Location with Exceptional Amenities
Thornbury is renowned for its vibrant community, eclectic mix of cafes, restaurants, and boutique shops, all within walking distance from 712–716 High Street. The property enjoys a Walk Score of 91, indicating a walker's paradise with daily errands easily accomplished on foot. Residents will appreciate the proximity to Henderson Park, offering green open spaces for recreation and leisure.
The area is well-served by public transportation, with Thornbury Train Station just 300 metres away, providing convenient access to Melbourne's CBD. Additionally, Woolworths is located approximately 600 metres from the site, ensuring daily shopping needs are met with ease. The renowned Preston Market is also within a short distance, offering a diverse range of fresh produce and specialty goods.
Nearby Schools, Parks, and Healthcare Facilities
Families will benefit from the proximity to several reputable schools, including Thornbury Primary School and Thornbury High School, both within a short distance from the property. The nearby Henderson Park provides ample green space for outdoor activities and relaxation.
Healthcare needs are well-catered for, with the Austin Hospital located approximately 7 kilometres away, offering comprehensive medical services. The area also boasts a range of childcare centres and community health services, ensuring convenience for residents.
Connectivity and Transportation
Thornbury is well-connected by various modes of public transport. In addition to the nearby Thornbury Train Station, several bus routes service the area, providing easy access to surrounding suburbs and Melbourne's CBD. The extensive tram network further enhances connectivity, making commuting and exploring the city convenient for residents.
Frequently Asked Questions about Thornbury House Apartments
What onsite amenities have been planned at Thornbury House?
There are no plans to include any onsite amenities at Thornbury House.
What mixed used spaces have been planned at Thornbury House?
Thornbury House will include mixed-use spaces such as
How many car park spaces will be available at Thornbury House?
Thornbury House have plans to include basement car parking spaces.
How many bicycle spaces will be available at Thornbury House?
There are no plans for bicycle spaces at Thornbury House.
How many motorbike spaces will be available at Thornbury House?
There are no plans to include motorbike spaces at Thornbury House.
What sort of internal sizes can be found at the Thornbury House residences?
What is the total site area of Thornbury House?
The total land or site area of Thornbury House is approximately 1224m².
What is the address of Thornbury House?
The address of Thornbury House is 712-716 High Street, Thornbury, VIC 3071.
What is the starting price at Thornbury House?
What types of properties are available in Thornbury House?
Thornbury House will be comprised entirely of residential apartments.
What floor plan configurations are available at Thornbury House?
Thornbury House will have options including:
- 1-3 bed
- 1-2 bath
- 1+ car park space
How many floor levels are there including the ground level at Thornbury House?
Thornbury House will have seven floor levels in total including the ground level.
How many residences are there at Thornbury House?
Thornbury House has plans to have a total of 45 apartment residences.
What is the project status at Thornbury House?
The construction has commenced at Thornbury House.
What is the estimated completion date of Thornbury House?
Thornbury House has an estimated completion of early 2028.
Which suburb is Thornbury House located in?
Thornbury House is located within the suburb of Thornbury in the state of Victoria.
Which Local Government Area is Thornbury House located in?
Thornbury House is located within the City of Darebin.
Most Viewed
Discover our most viewed properties in Victoria.


Want to explore more projects?
Check out these collections of related off-the-plan and new property developments nearby.
Alternatively, restart your search and view all projects in Victoria.


