







Details
Project Information
| Site Address | 15 Stonepine Drive, Moonee Ponds, VIC 3039 |
|---|---|
| Price | Starting from $965,000 for 2 Bedroom Apartments |
| Property Type | Residential Apartments |
| Product Mix | 109 x 1 Bedroom, 196 x 2 Bedroom, and 86 x 3 Bedroom Apartments. 3 x 3 Penthouse Apartments |
| Storeys | 13 and 16 |
| Residences | 394 |
| Project Status | Development Application Granted |
| Estimated Completion | Late 2028 |
| Suburb | Moonee Ponds |
| Local Government Area | City of Moonee Valley |
Gallery
The Eveline Gallery
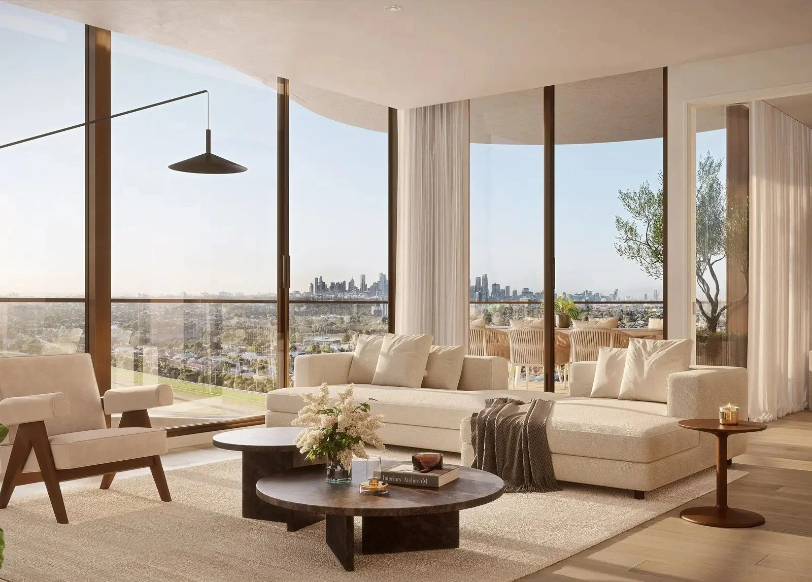

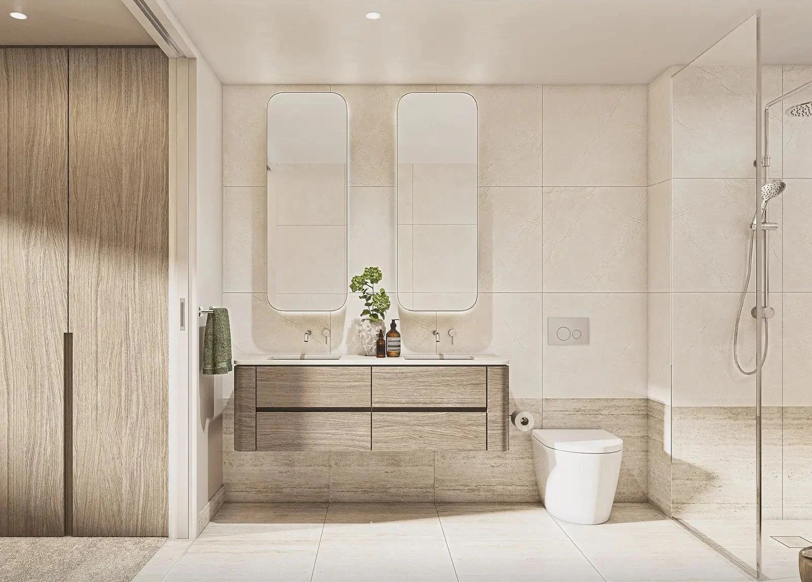
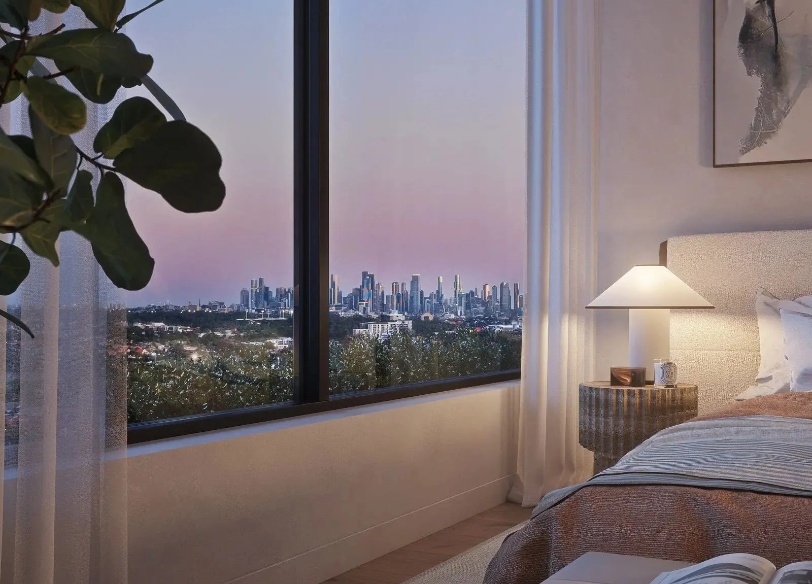
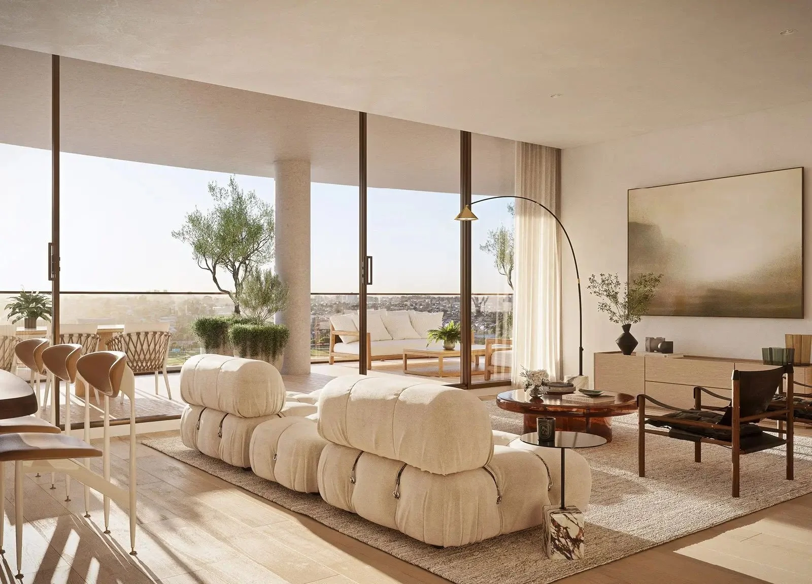
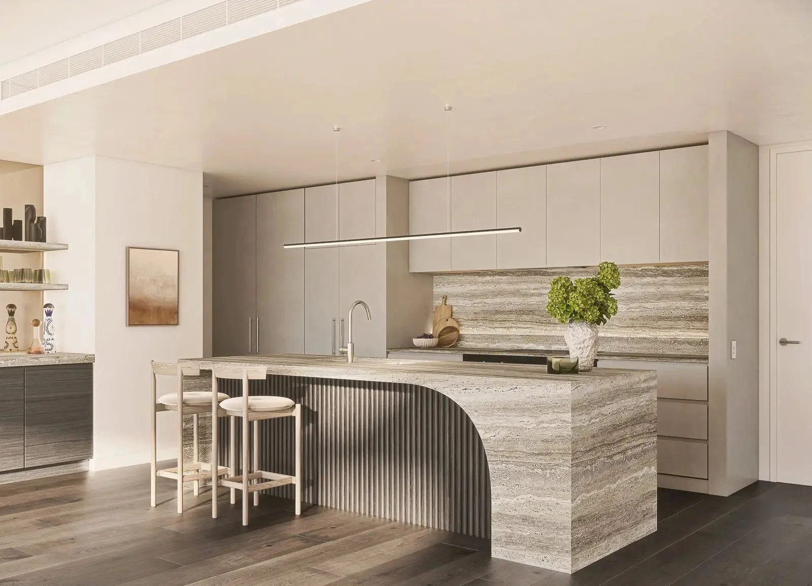
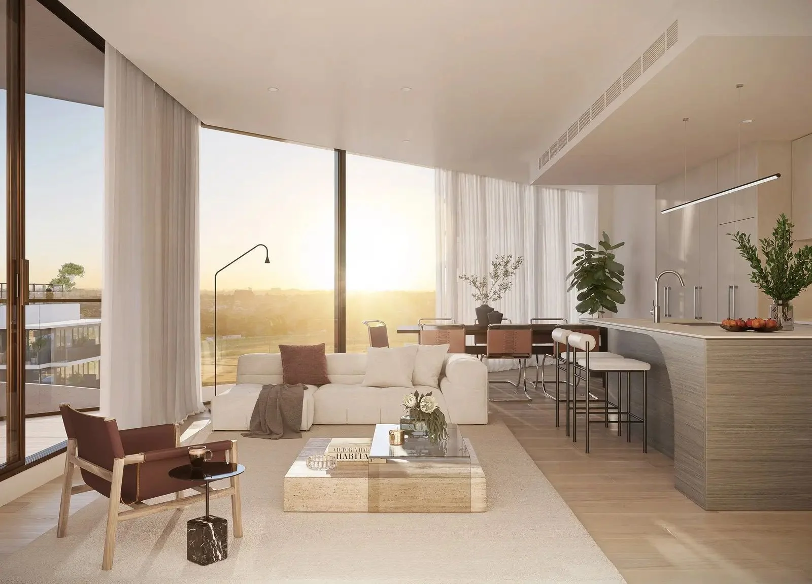
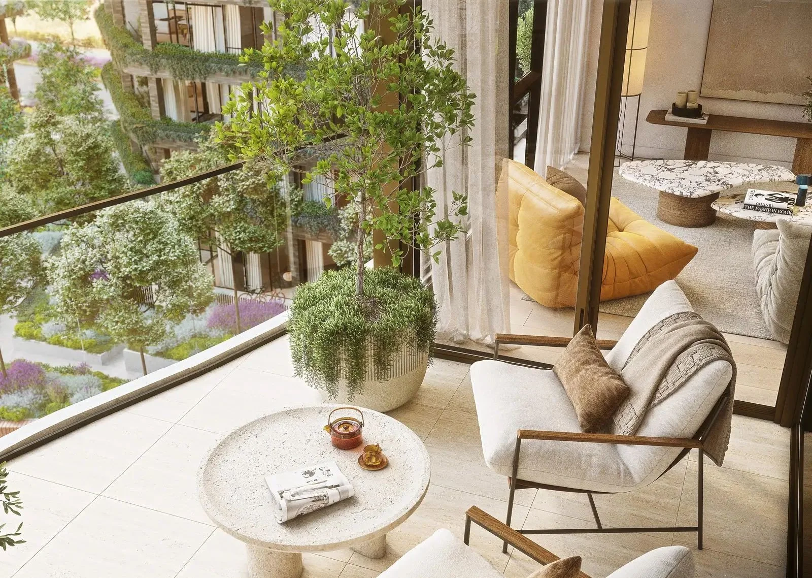
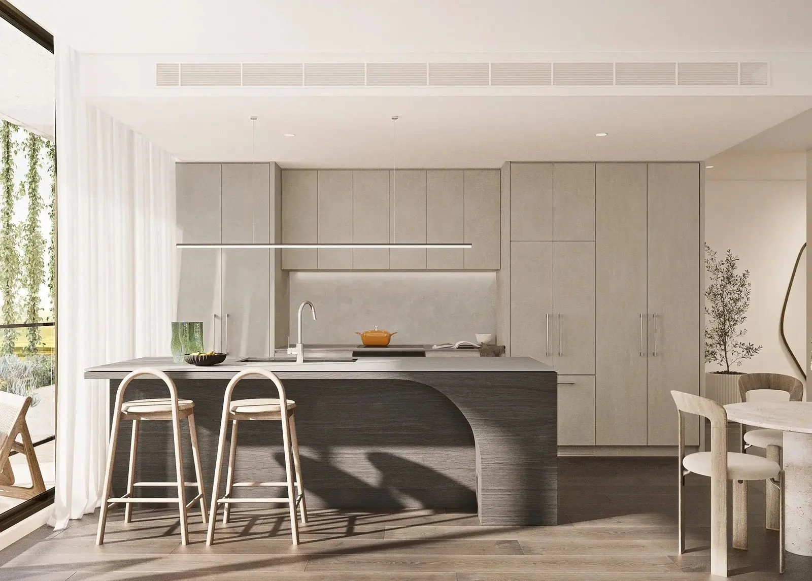


The Eveline Apartments
Get the latest pricing, floor plan, and project updates for The Eveline.
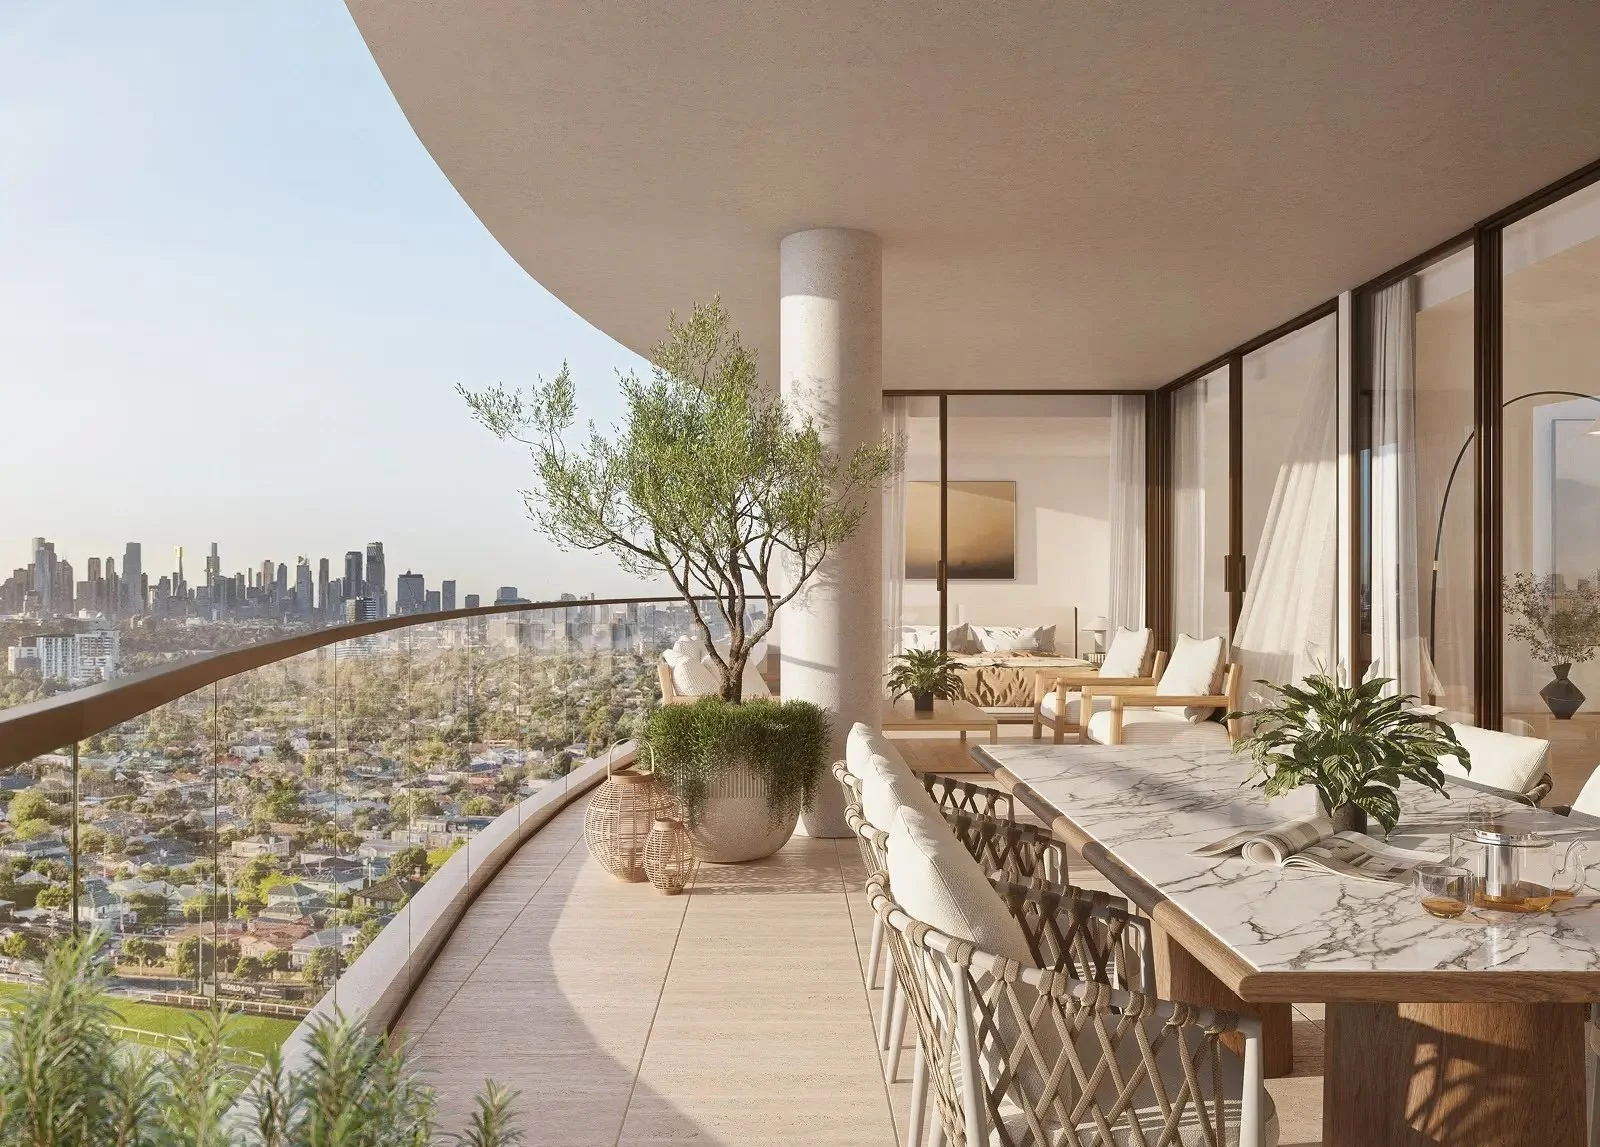
The Eveline – 15 Stonepine Drive, Moonee Ponds
Nature, City and Trackside Living at Moonee Valley Park
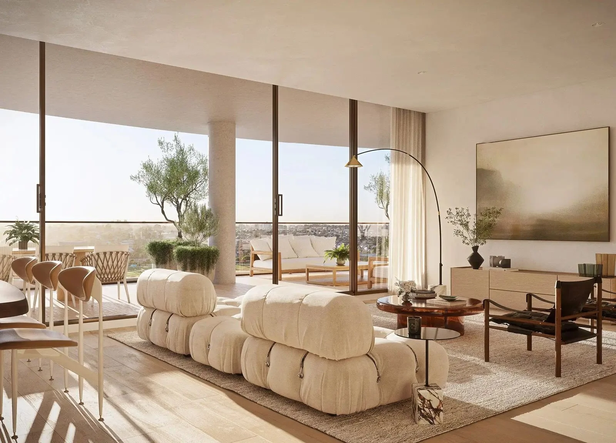
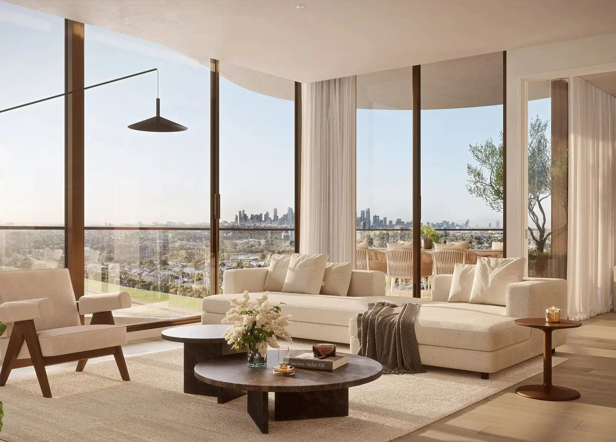
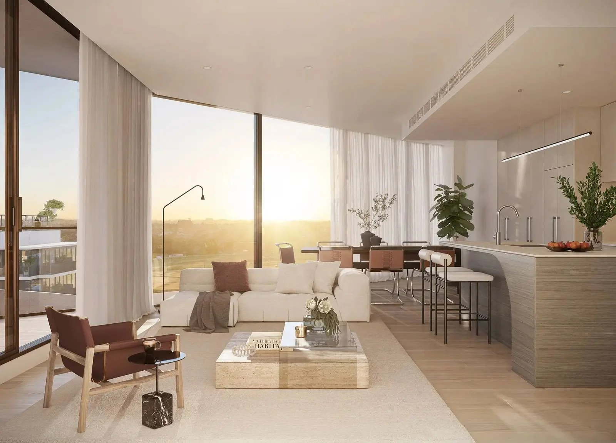
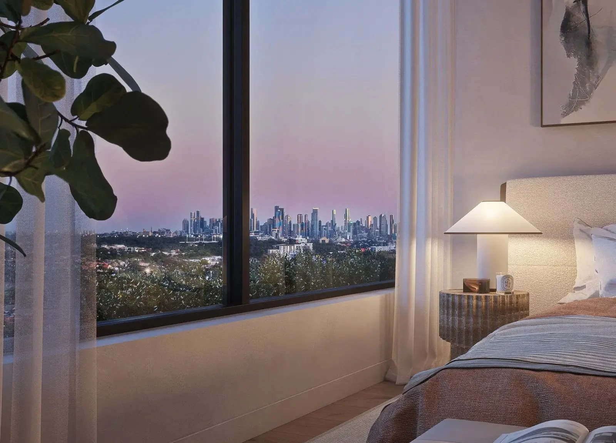
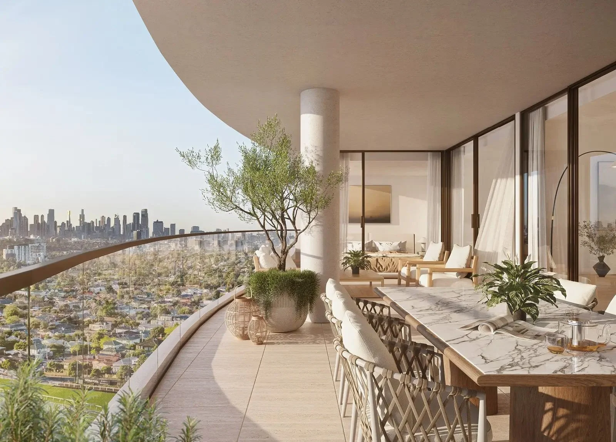
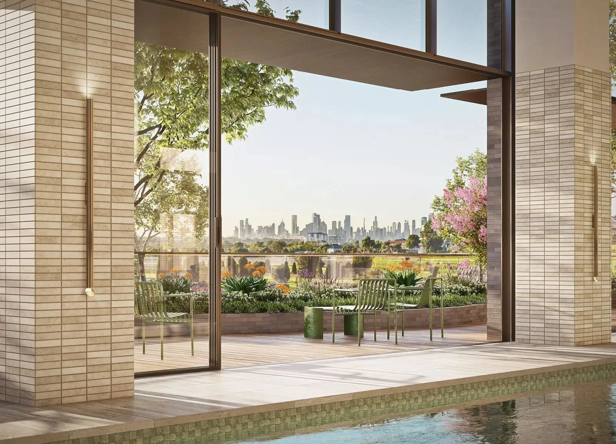
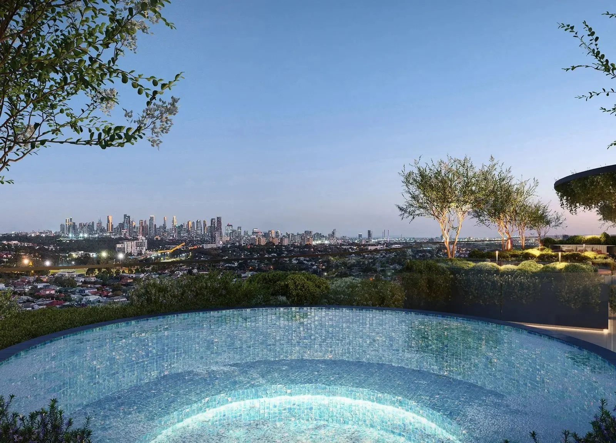
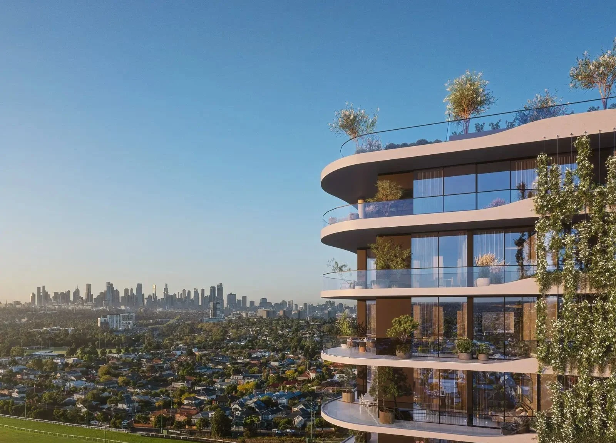
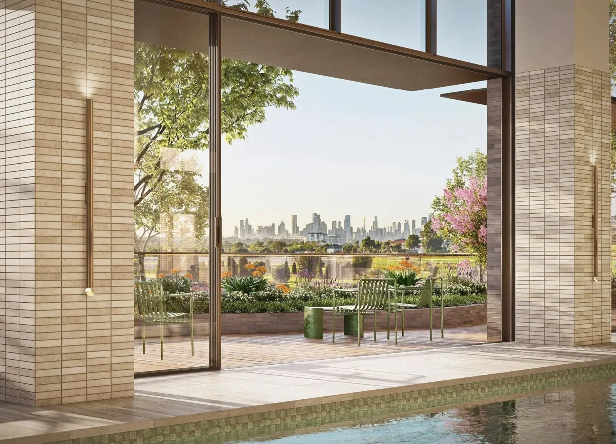
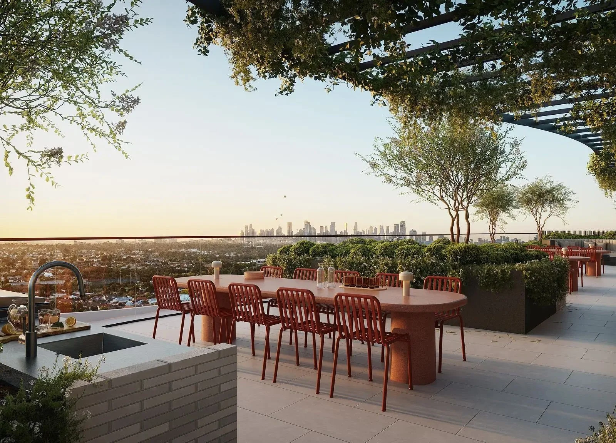
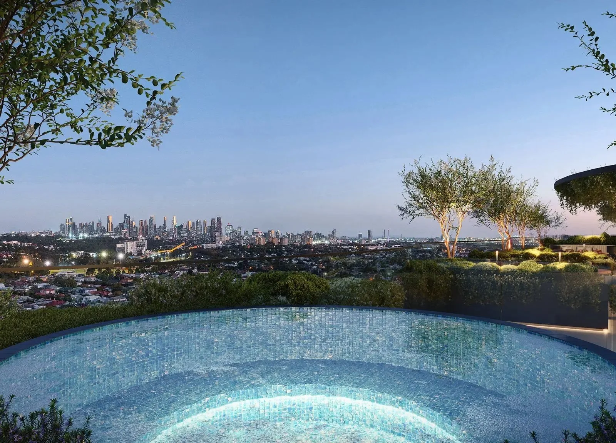
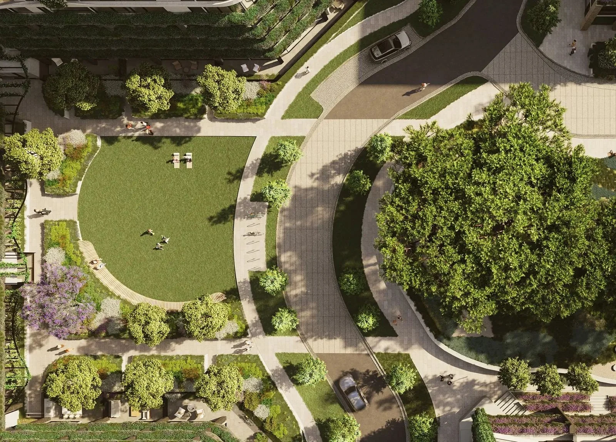
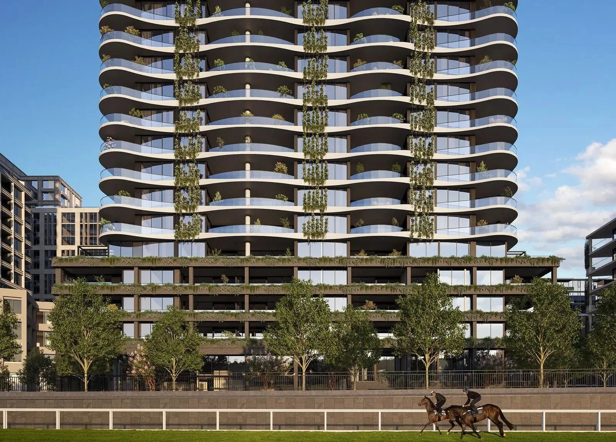
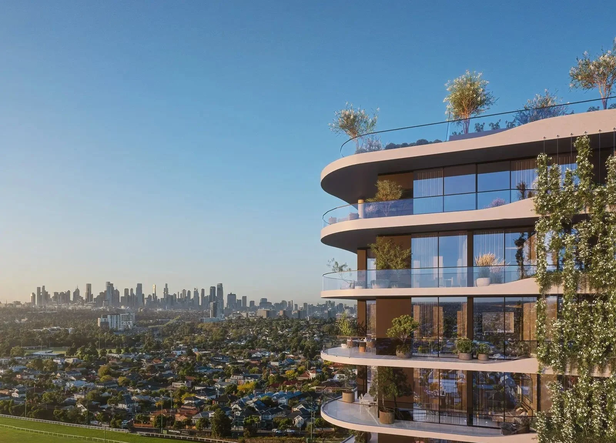
Discover The Eveline Moonee Ponds, a collection of residential apartments bringing sculptural architecture, landscaped surroundings and premium lifestyle amenities to Moonee Valley Park. Presented at 15 Stonepine Drive, Moonee Ponds, VIC 3039, this residential offering places buyers within an established precinct approximately six kilometres from Melbourne’s CBD, in the City of Moonee Valley. Its outlooks across greenery, the racetrack and Melbourne’s skyline create a distinctive setting for contemporary apartment living.
The Eveline Apartments offer a broad selection of homes for different stages of life. The supplied project schedule comprises 394 residences across buildings of 13 and 16 storeys, including 109 one-bedroom apartments, 196 two-bedroom apartments, 86 three-bedroom apartments and three three-bedroom penthouse apartments. The supplied project information records development application approval and an estimated completion of late 2028.
Architecture by Cera Stribley, Landscapes by Tract
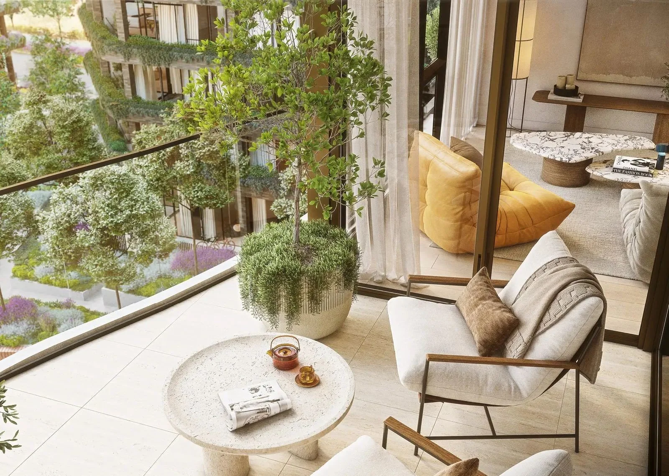
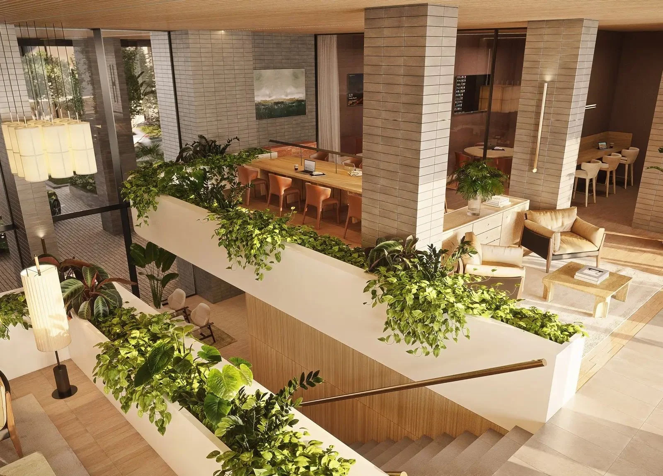
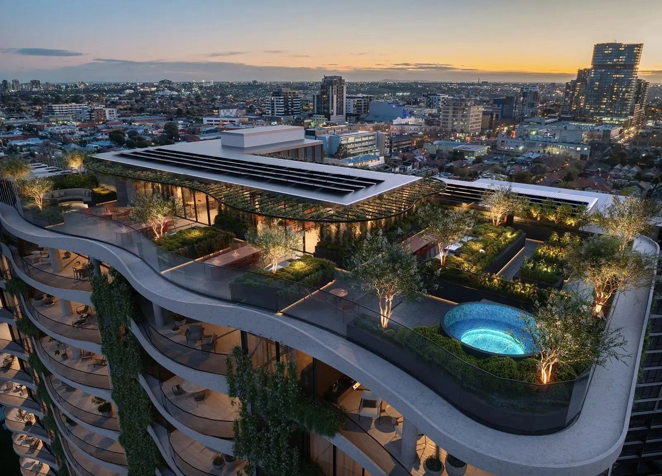
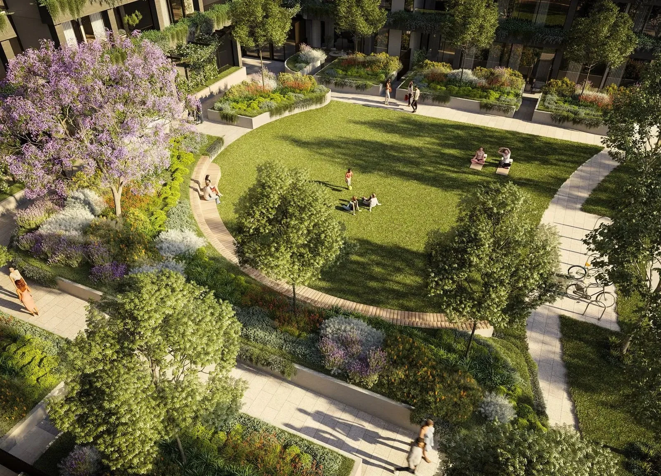
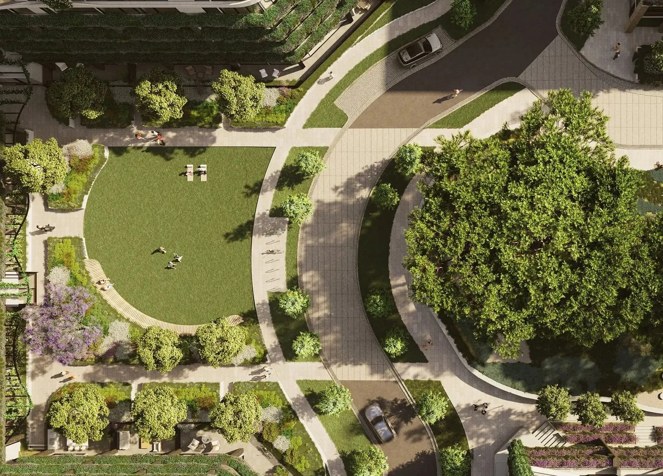
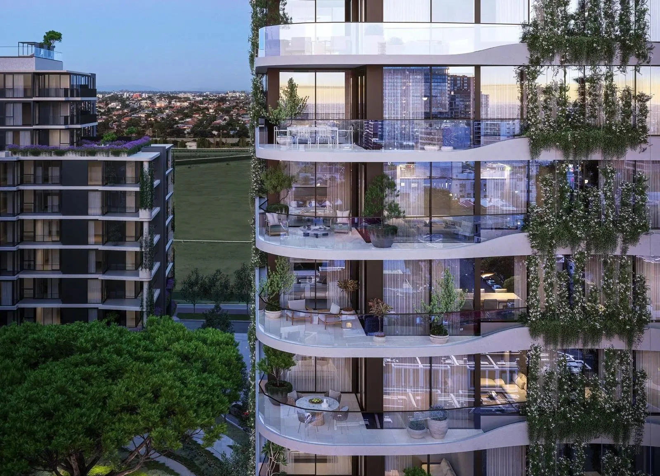
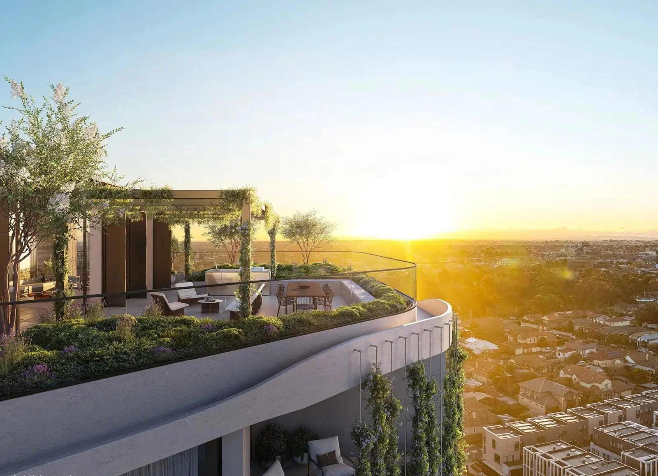
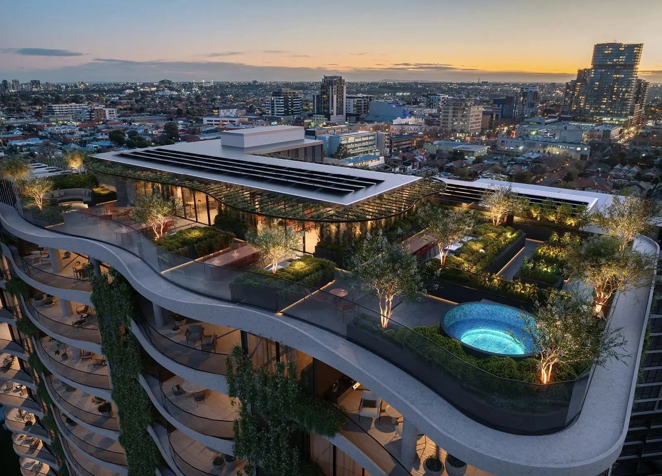
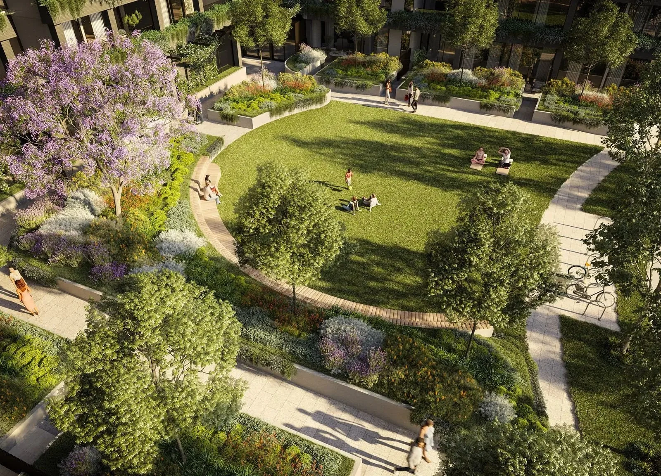
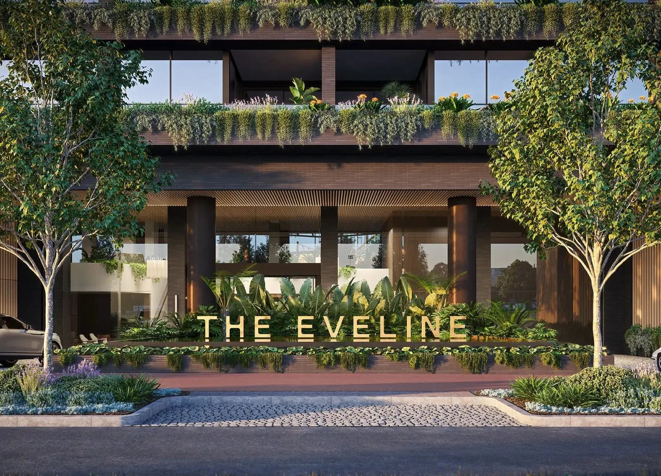
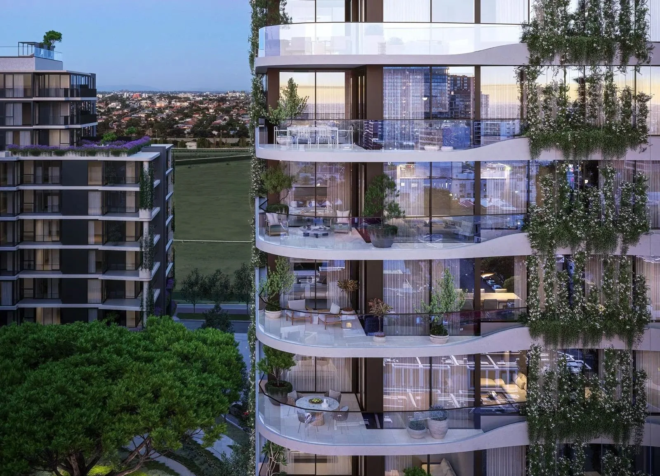
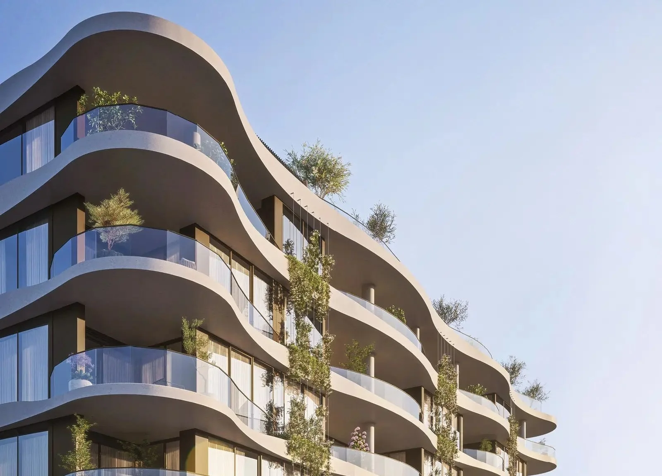
Designed by Cera Stribley, with landscape architecture by Tract, The Eveline embraces a biophilic approach that connects architecture with the natural environment. Sweeping curves reference Moonee Ponds Creek and the geometry of the neighbouring racetrack, while cascading planting brings greenery into the building’s form. Together, these elements create a residential identity grounded in the character of Moonee Valley Park.
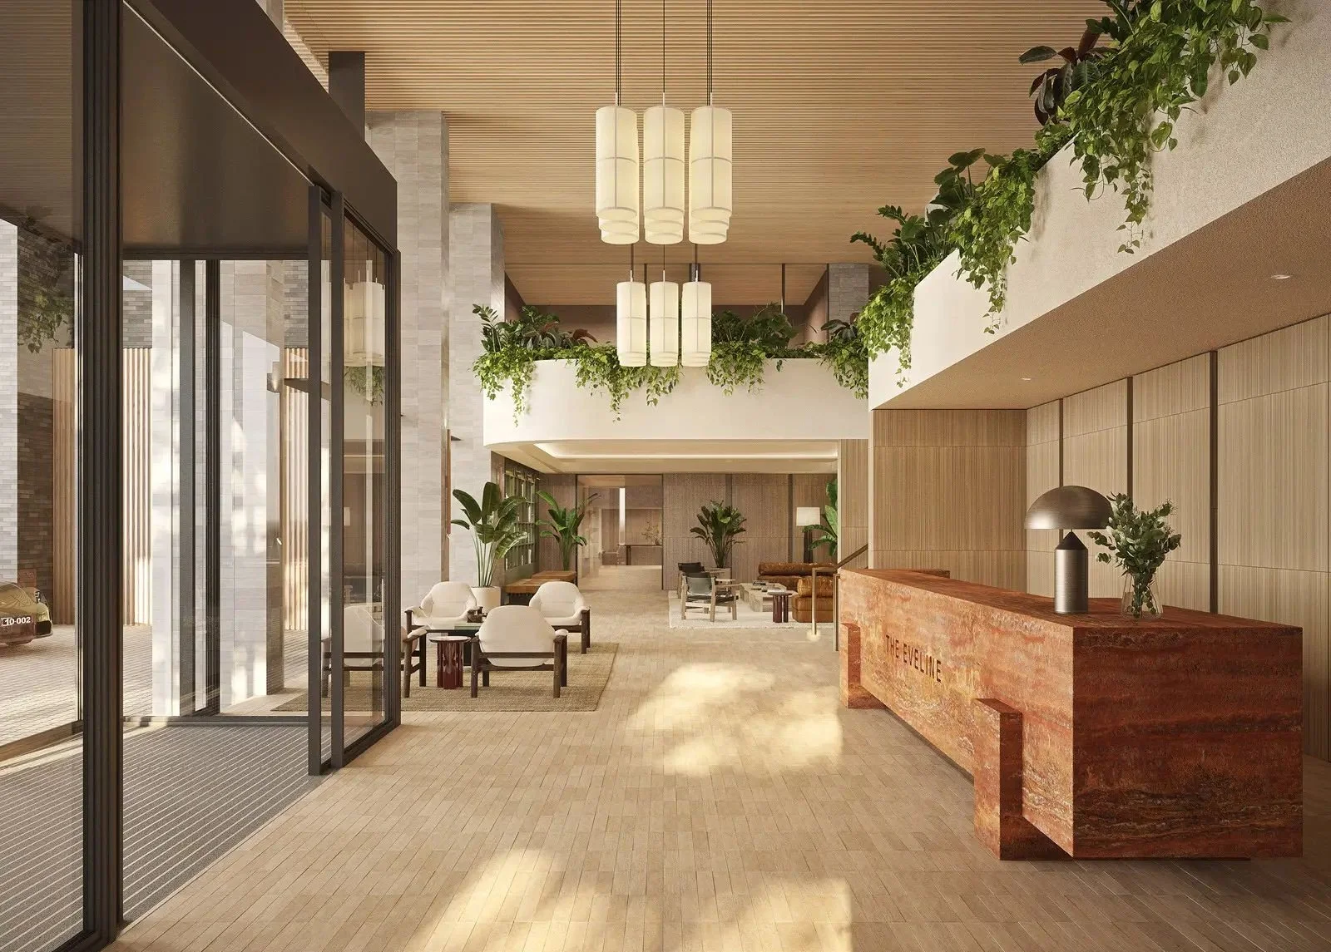
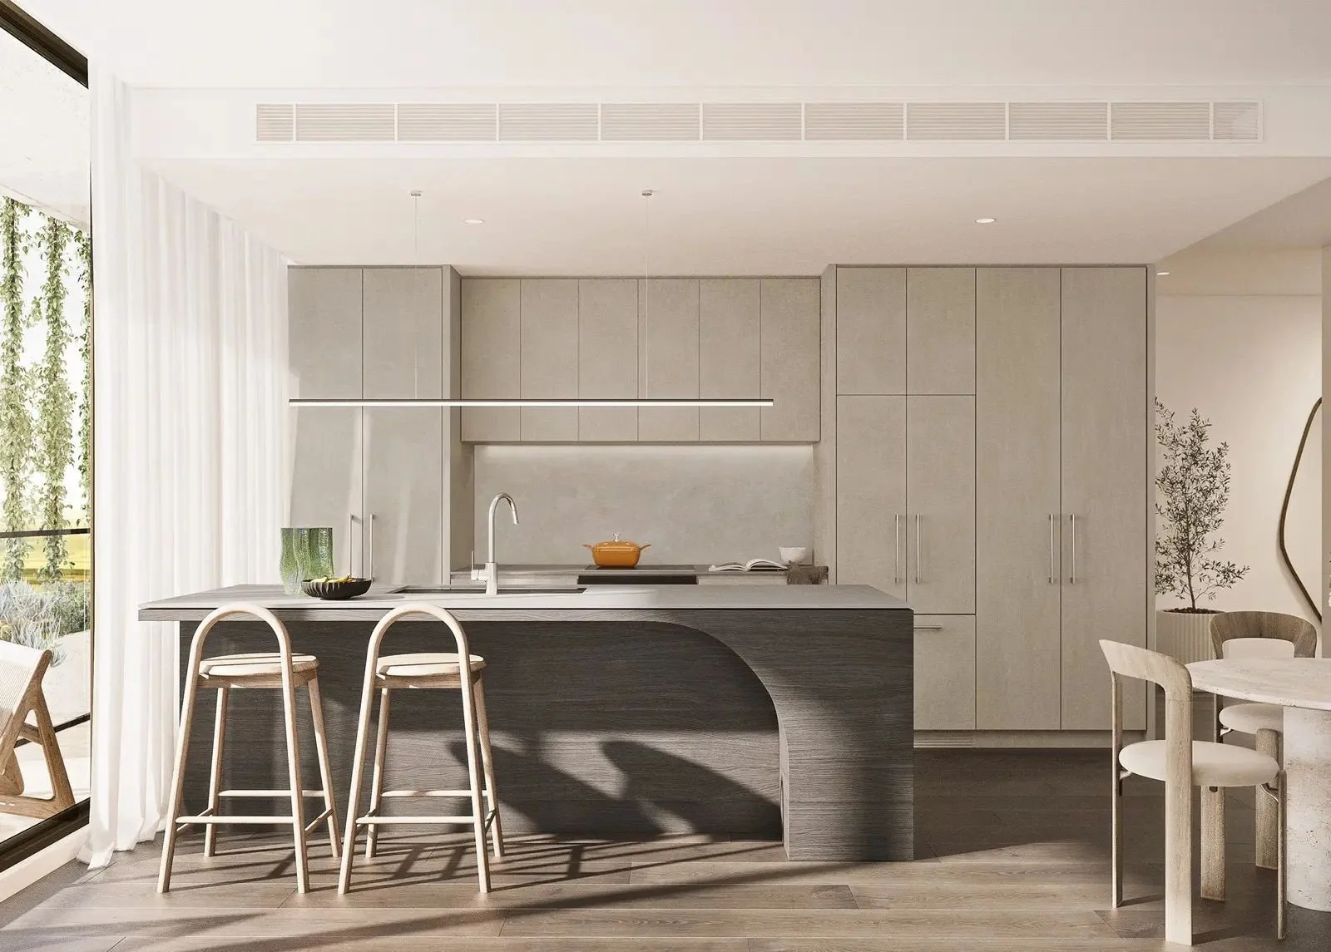
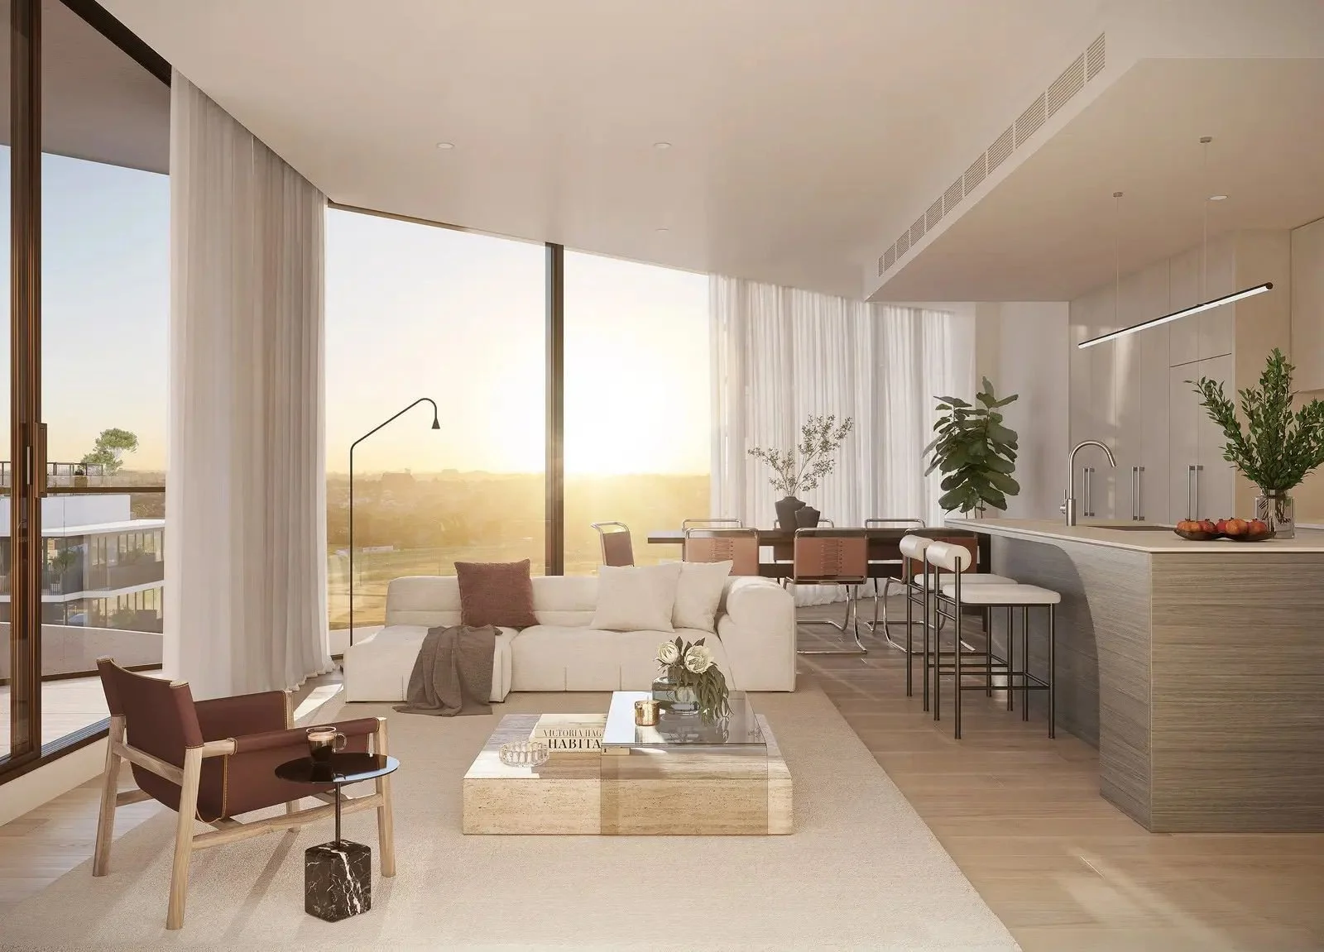
Generous terraces extend living spaces outdoors, with outlooks varying by residence and orientation. Natural textures, considered daylight and integrated landscaping support a welcoming atmosphere, while the two buildings share a communal lobby designed to encourage connection. For buyers exploring new apartments in Moonee Ponds, The Eveline combines architectural expression with practical spaces for everyday living.
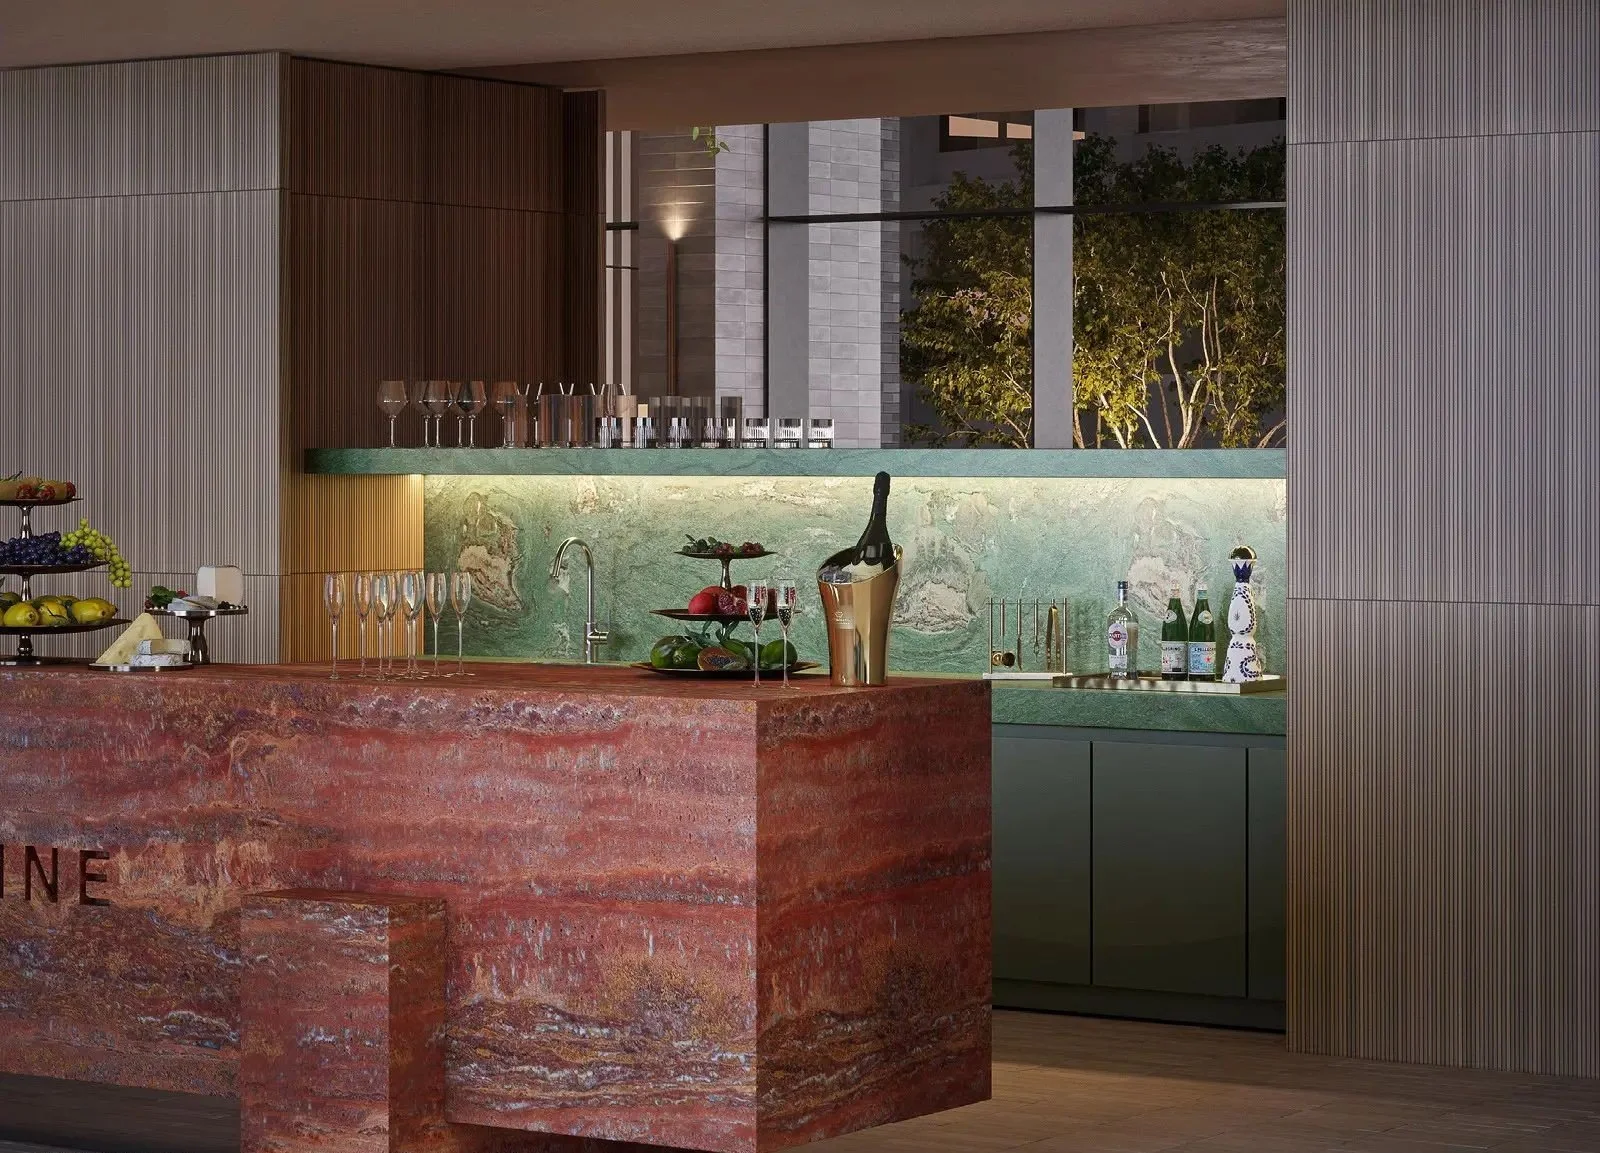
The Eveline Apartments: Premium Amenities for Everyday Enjoyment
Wellness, Rooftop Entertaining and Spaces to Connect
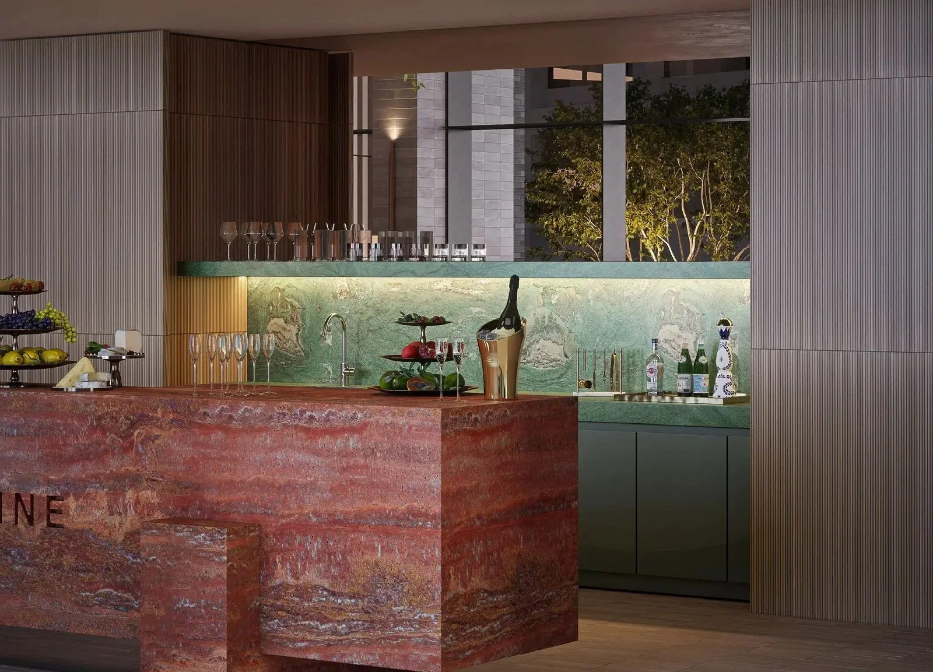
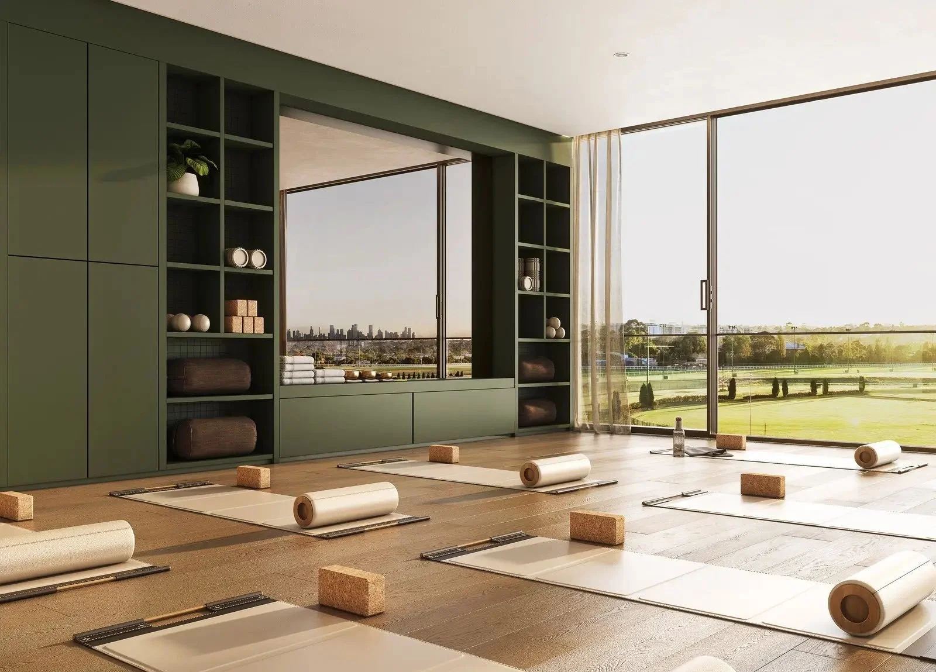
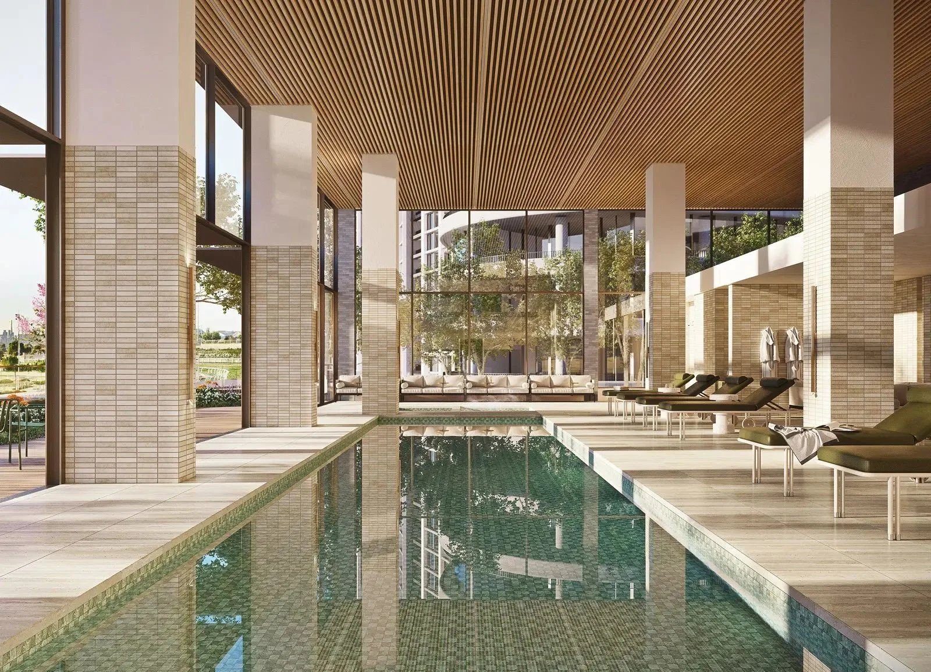
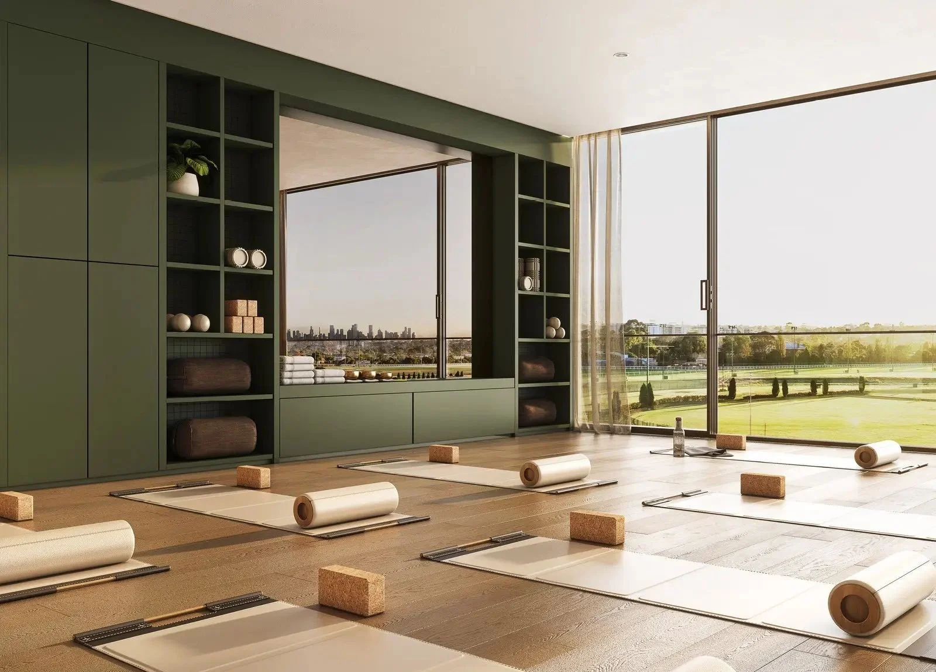
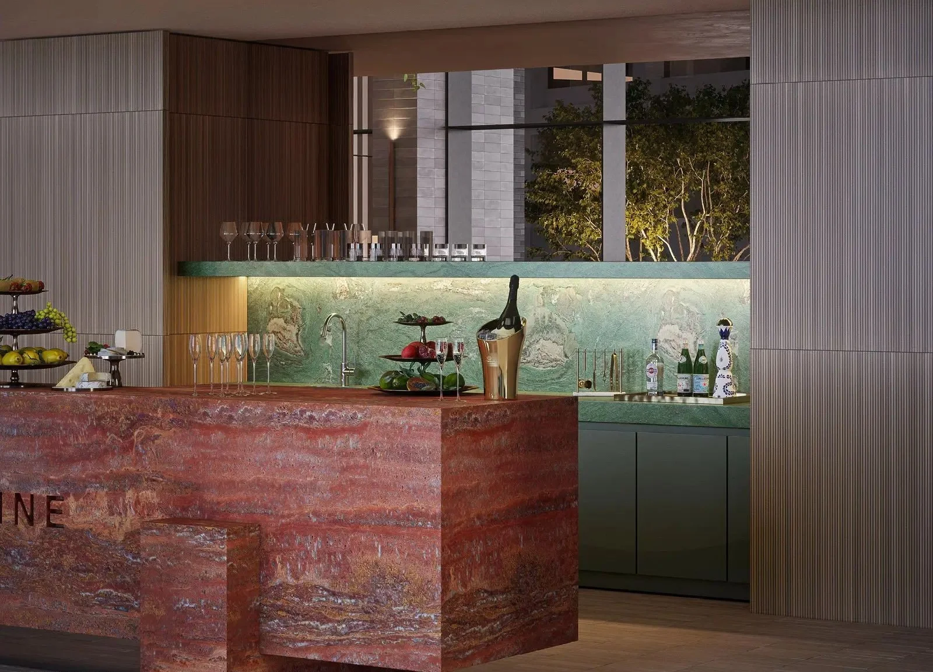
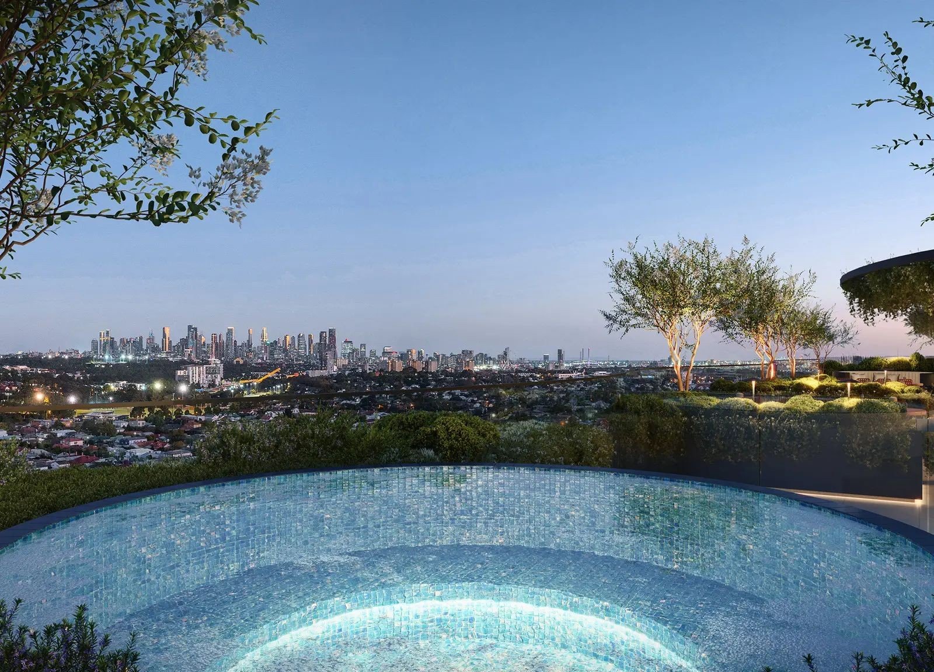
The Eveline’s planned resident amenities bring the experience of a premium hotel into daily life. A 25-metre lap pool, sauna and steam room provide spaces to unwind, complemented by a gym and yoga studio overlooking the track. A rooftop spa, barbecue facilities, communal vegetable garden, private dining room and lounge spaces create further opportunities to relax and entertain.
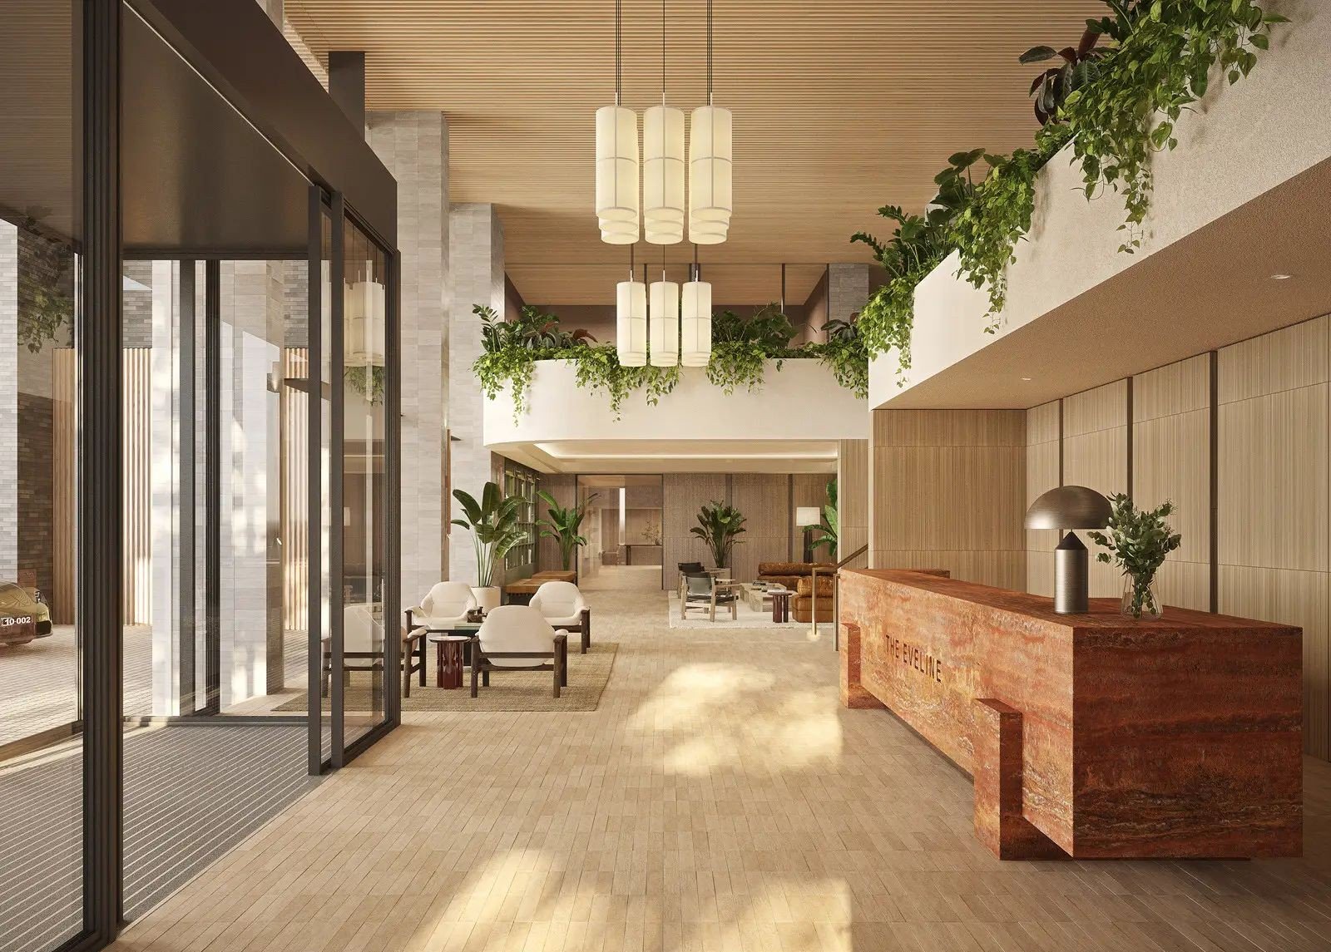
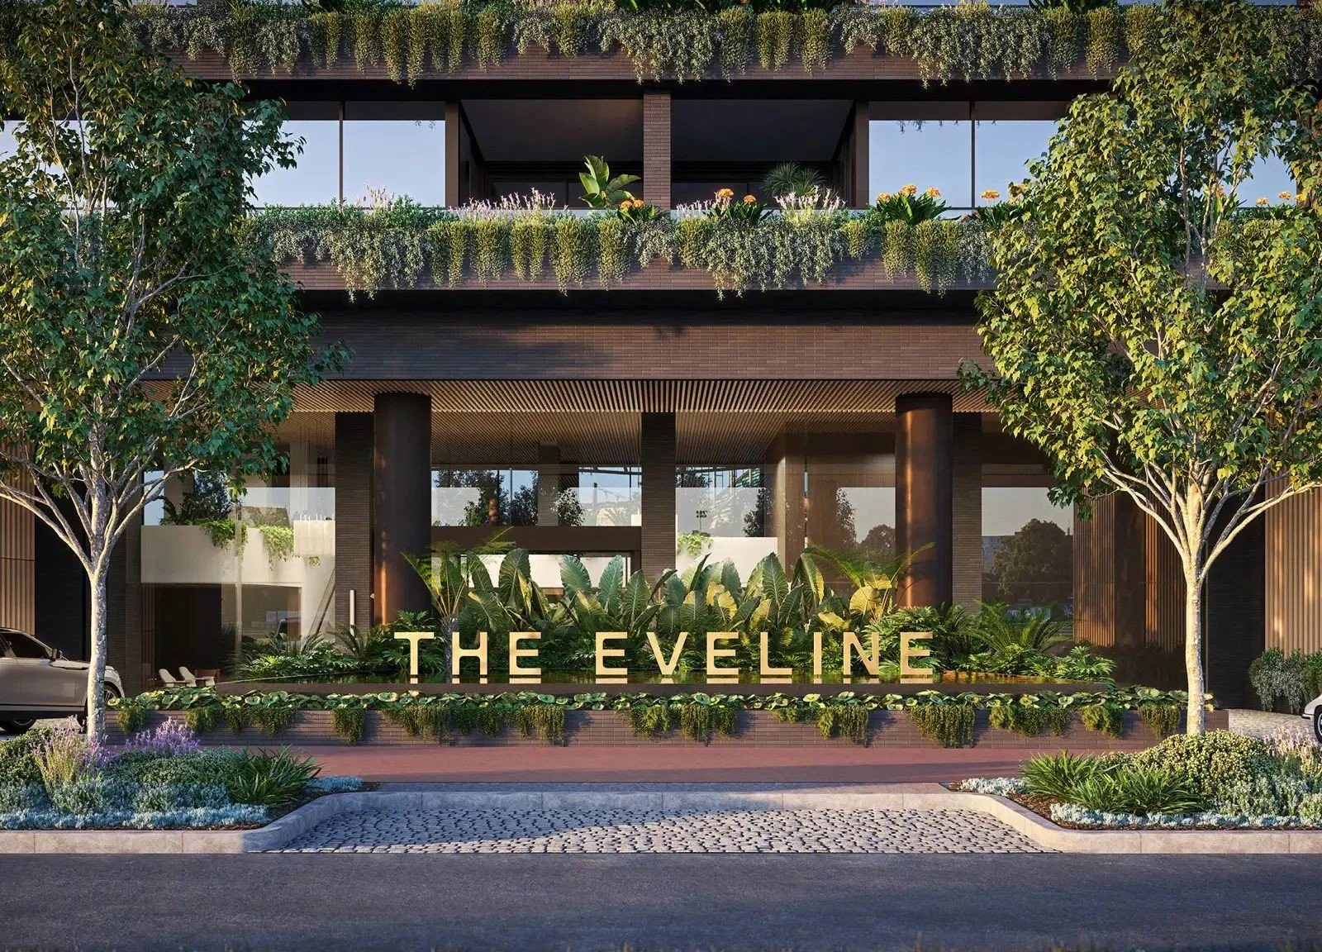
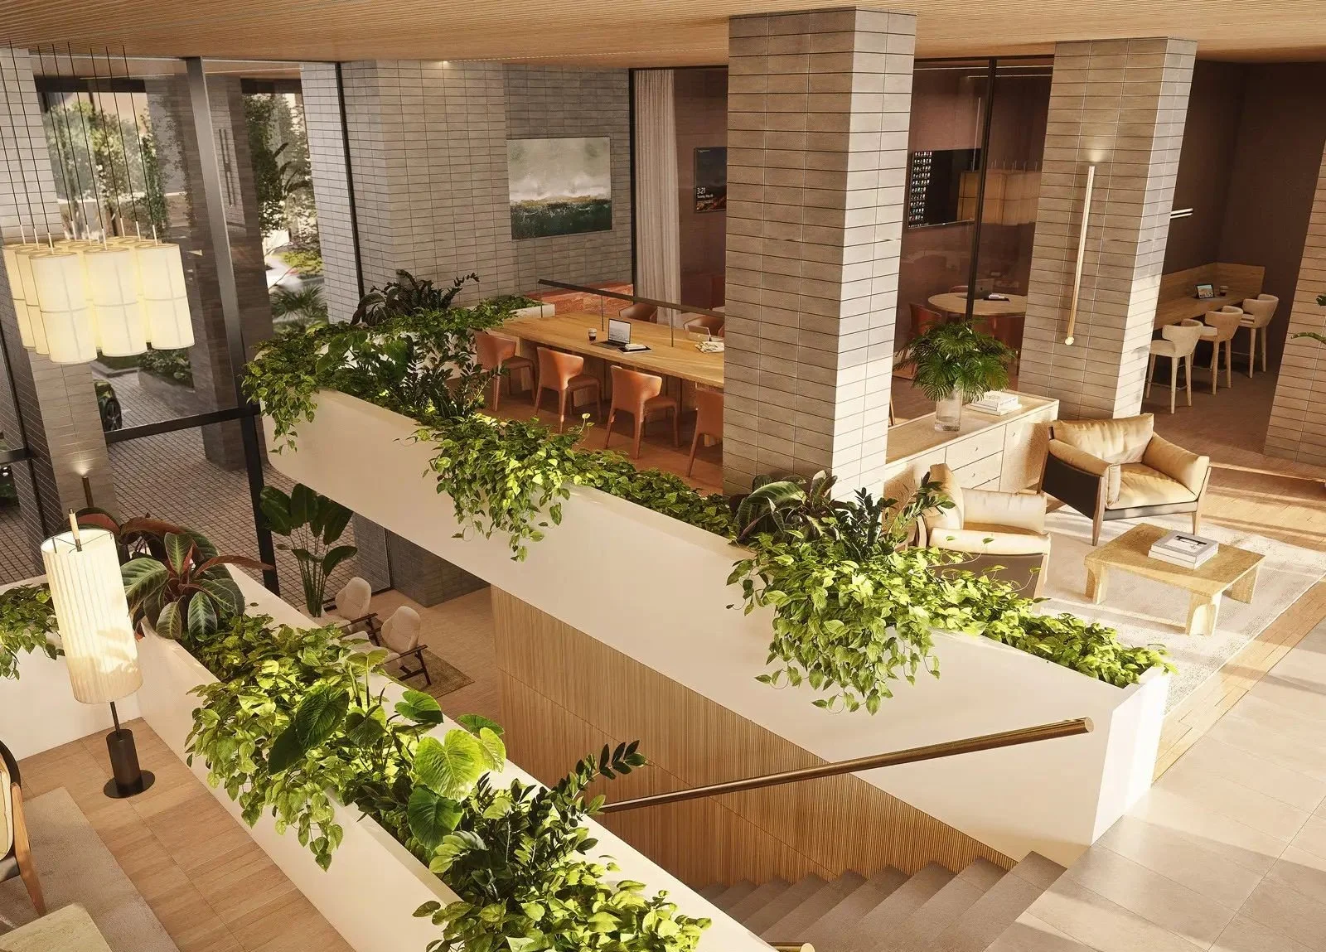
A porte cochère arrival, double-height lobby and concierge establish a considered welcome home. The planned co-working hub adds flexibility for residents working remotely, with focus pods, shared desks and a bookable meeting room. These shared facilities extend the possibilities of apartment living, supporting work, wellbeing and social connection within the building.
An Established Community with Proven Development Partners
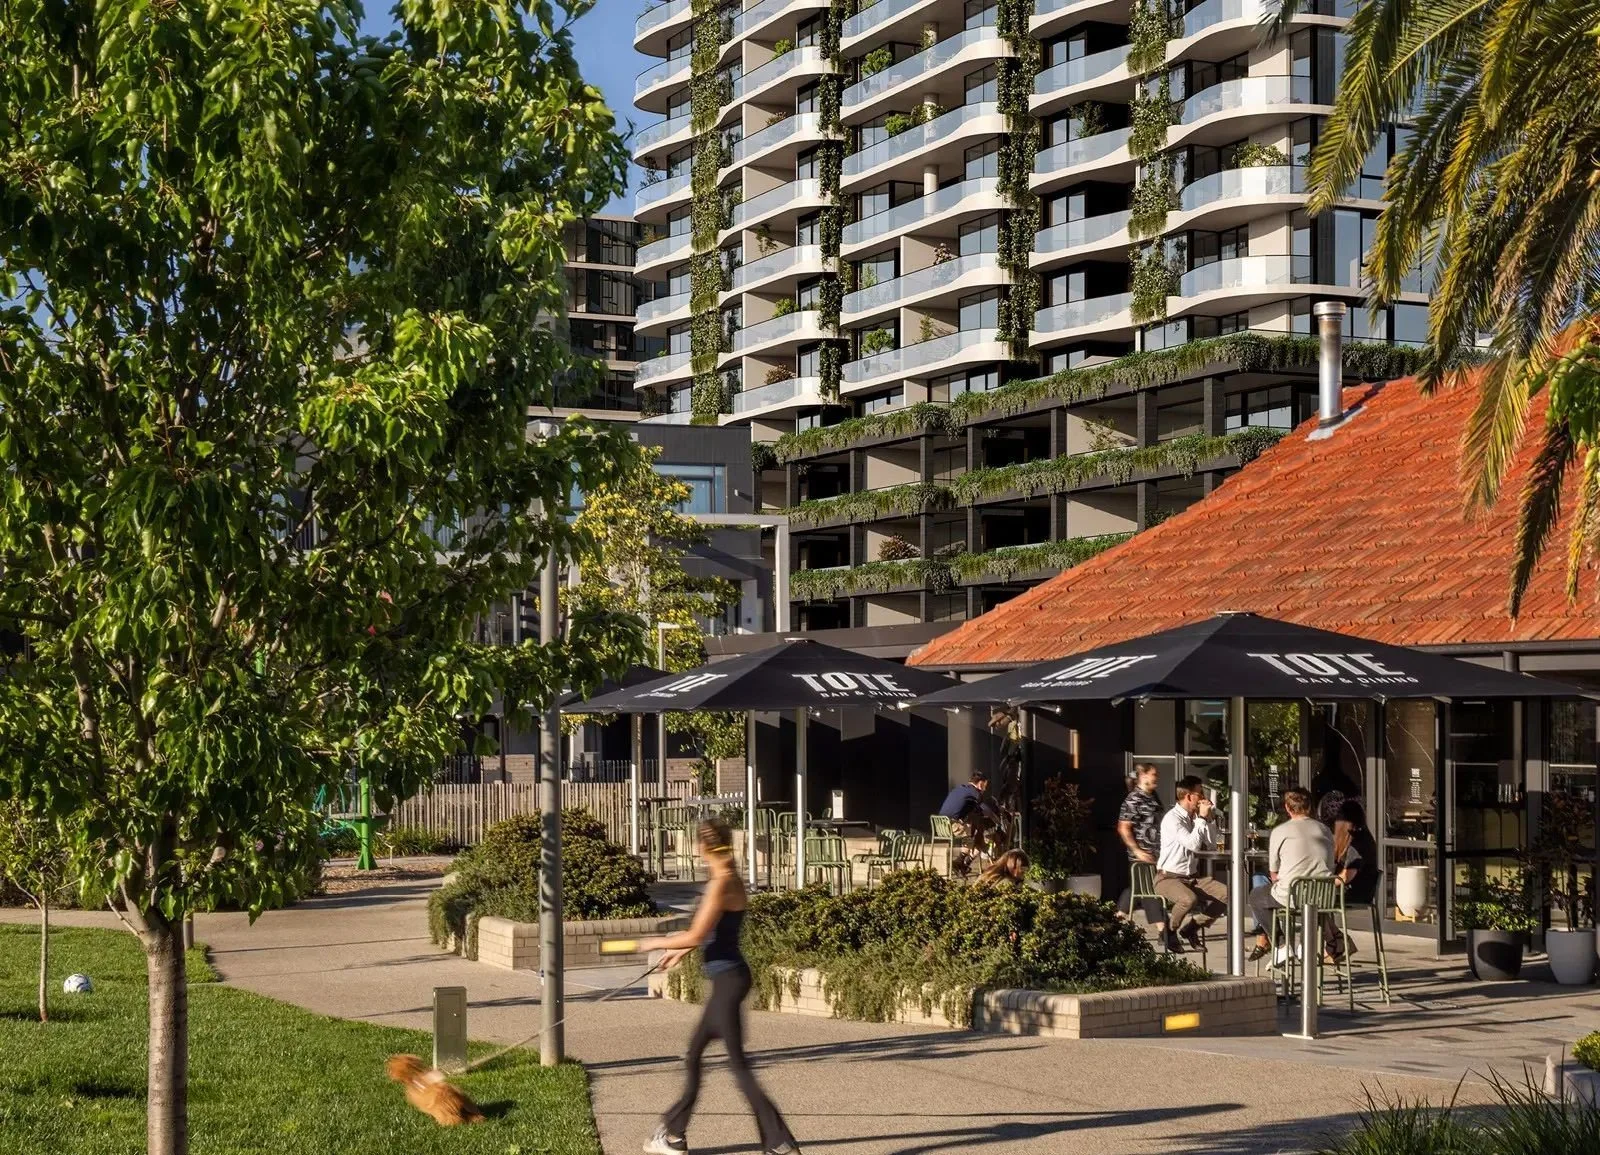
The Eveline joins a neighbourhood already home to residents, completed buildings and established public spaces. Hamton reports that five residential stages have been delivered at Moonee Valley Park, with Stonepine House and Trackside House among the latest completions. Purchasers can explore the precinct and experience its landscaping and community atmosphere firsthand.
Moonee Valley Park is a joint venture between Hamton Property Group and industry superannuation fund Hostplus, in partnership with Moonee Valley Racing Club. The partnership brings together residential development experience, investment capability and a longstanding connection to this Melbourne landmark.
Schools, Shopping, Parks and Transport Near The Eveline Moonee Ponds
Nearby education options include Moonee Ponds Primary School, Ascot Vale Primary School and St Monica’s Primary School. Secondary schooling choices in the surrounding area include St Columba’s College and Lowther Hall Anglican Grammar School, giving households several established institutions to consider, subject to enrolment requirements.
Moonee Ponds Central is a key local shopping destination, complemented by the boutiques, cafés, restaurants and everyday services of the Puckle Street precinct. Together, these established retail areas make shopping and dining a convenient part of life around The Eveline.
Tote Park provides a local setting for outdoor recreation within Moonee Valley Park, while Queens Park and Ormond Park offer further green spaces nearby. Stonepine Square adds another landscaped place to meet and relax within the precinct. Nearby hospital options in the surrounding suburbs include John Fawkner Private Hospital in Coburg and Brunswick Private Hospital in Brunswick.
Moonee Ponds railway station provides access to the Craigieburn line, while Moonee Ponds Junction brings together local bus and tram connections. Route 59 links the area with the city and Airport West, and Route 82 connects Moonee Ponds Junction with Footscray. These transport choices support commuting, study and leisure throughout Melbourne.
For buyers seeking a home within a growing parkland community, The Eveline – 15 Stonepine Drive brings together distinctive design, extensive planned amenities and the established convenience of Moonee Ponds. Its combination of residential choice, landscaped surroundings and city connections offers an appealing new chapter at Moonee Valley Park.
Frequently Asked Questions about The Eveline Apartments
What onsite amenities have been planned at The Eveline?
There are plans for onsite amenities at The Eveline including:
What mixed used spaces have been planned at The Eveline?
There are no plans for The Eveline to include mixed use spaces.
How many car park spaces will be available at The Eveline?
The Eveline have plans to include a car parking spaces.
How many bicycle spaces will be available at The Eveline?
There are no plans for bicycle spaces at The Eveline.
How many motorbike spaces will be available at The Eveline?
There are no plans for motorbike spaces at The Eveline.
What sort of internal sizes can be found at the The Eveline residences?
What is the total site area of The Eveline?
The total land or site area of The Eveline is approximately 3818m².
How many buildings are there at The Eveline?
There are plans to include a total of 2 buildings at The Eveline.
What is the address of The Eveline?
The address of The Eveline is 15 Stonepine Drive, Moonee Ponds, VIC 3039.
What is the starting price of residences at The Eveline?
The Eveline offers residences with a starting price of $965,000 for 2 bedroom apartments.
What types of properties are available at The Eveline?
The Eveline will be comprised entirely of residential apartments.
What floor plan configurations are available at The AlexandraThe Eveline?
The Eveline has plans for floor plan layouts including:
- 1-3 bed
- 1-3 bath
- 0-2 basement car park spaces
- Penthouse options available
How many floor levels are there including the ground level at The Eveline?
The Eveline will have thirteen and sixteen floor levels in total including the ground level.
How many residences are there at The Eveline?
The Eveline has plans to have a total of 394 apartment residences.
What is the project status at The Eveline?
The development application approval has been granted for The Eveline
What is the estimated completion date of The Eveline?
The Eveline has an estimated completion of late 2028.
Which suburb is The Eveline located in?
The Eveline is located within the suburb of Moonee Ponds in the state of Victoria.
Which Local Government Area is The Eveline located in?
The Eveline is located within the City of Moonee Valley.
Most Viewed
Discover our most viewed properties in Victoria.

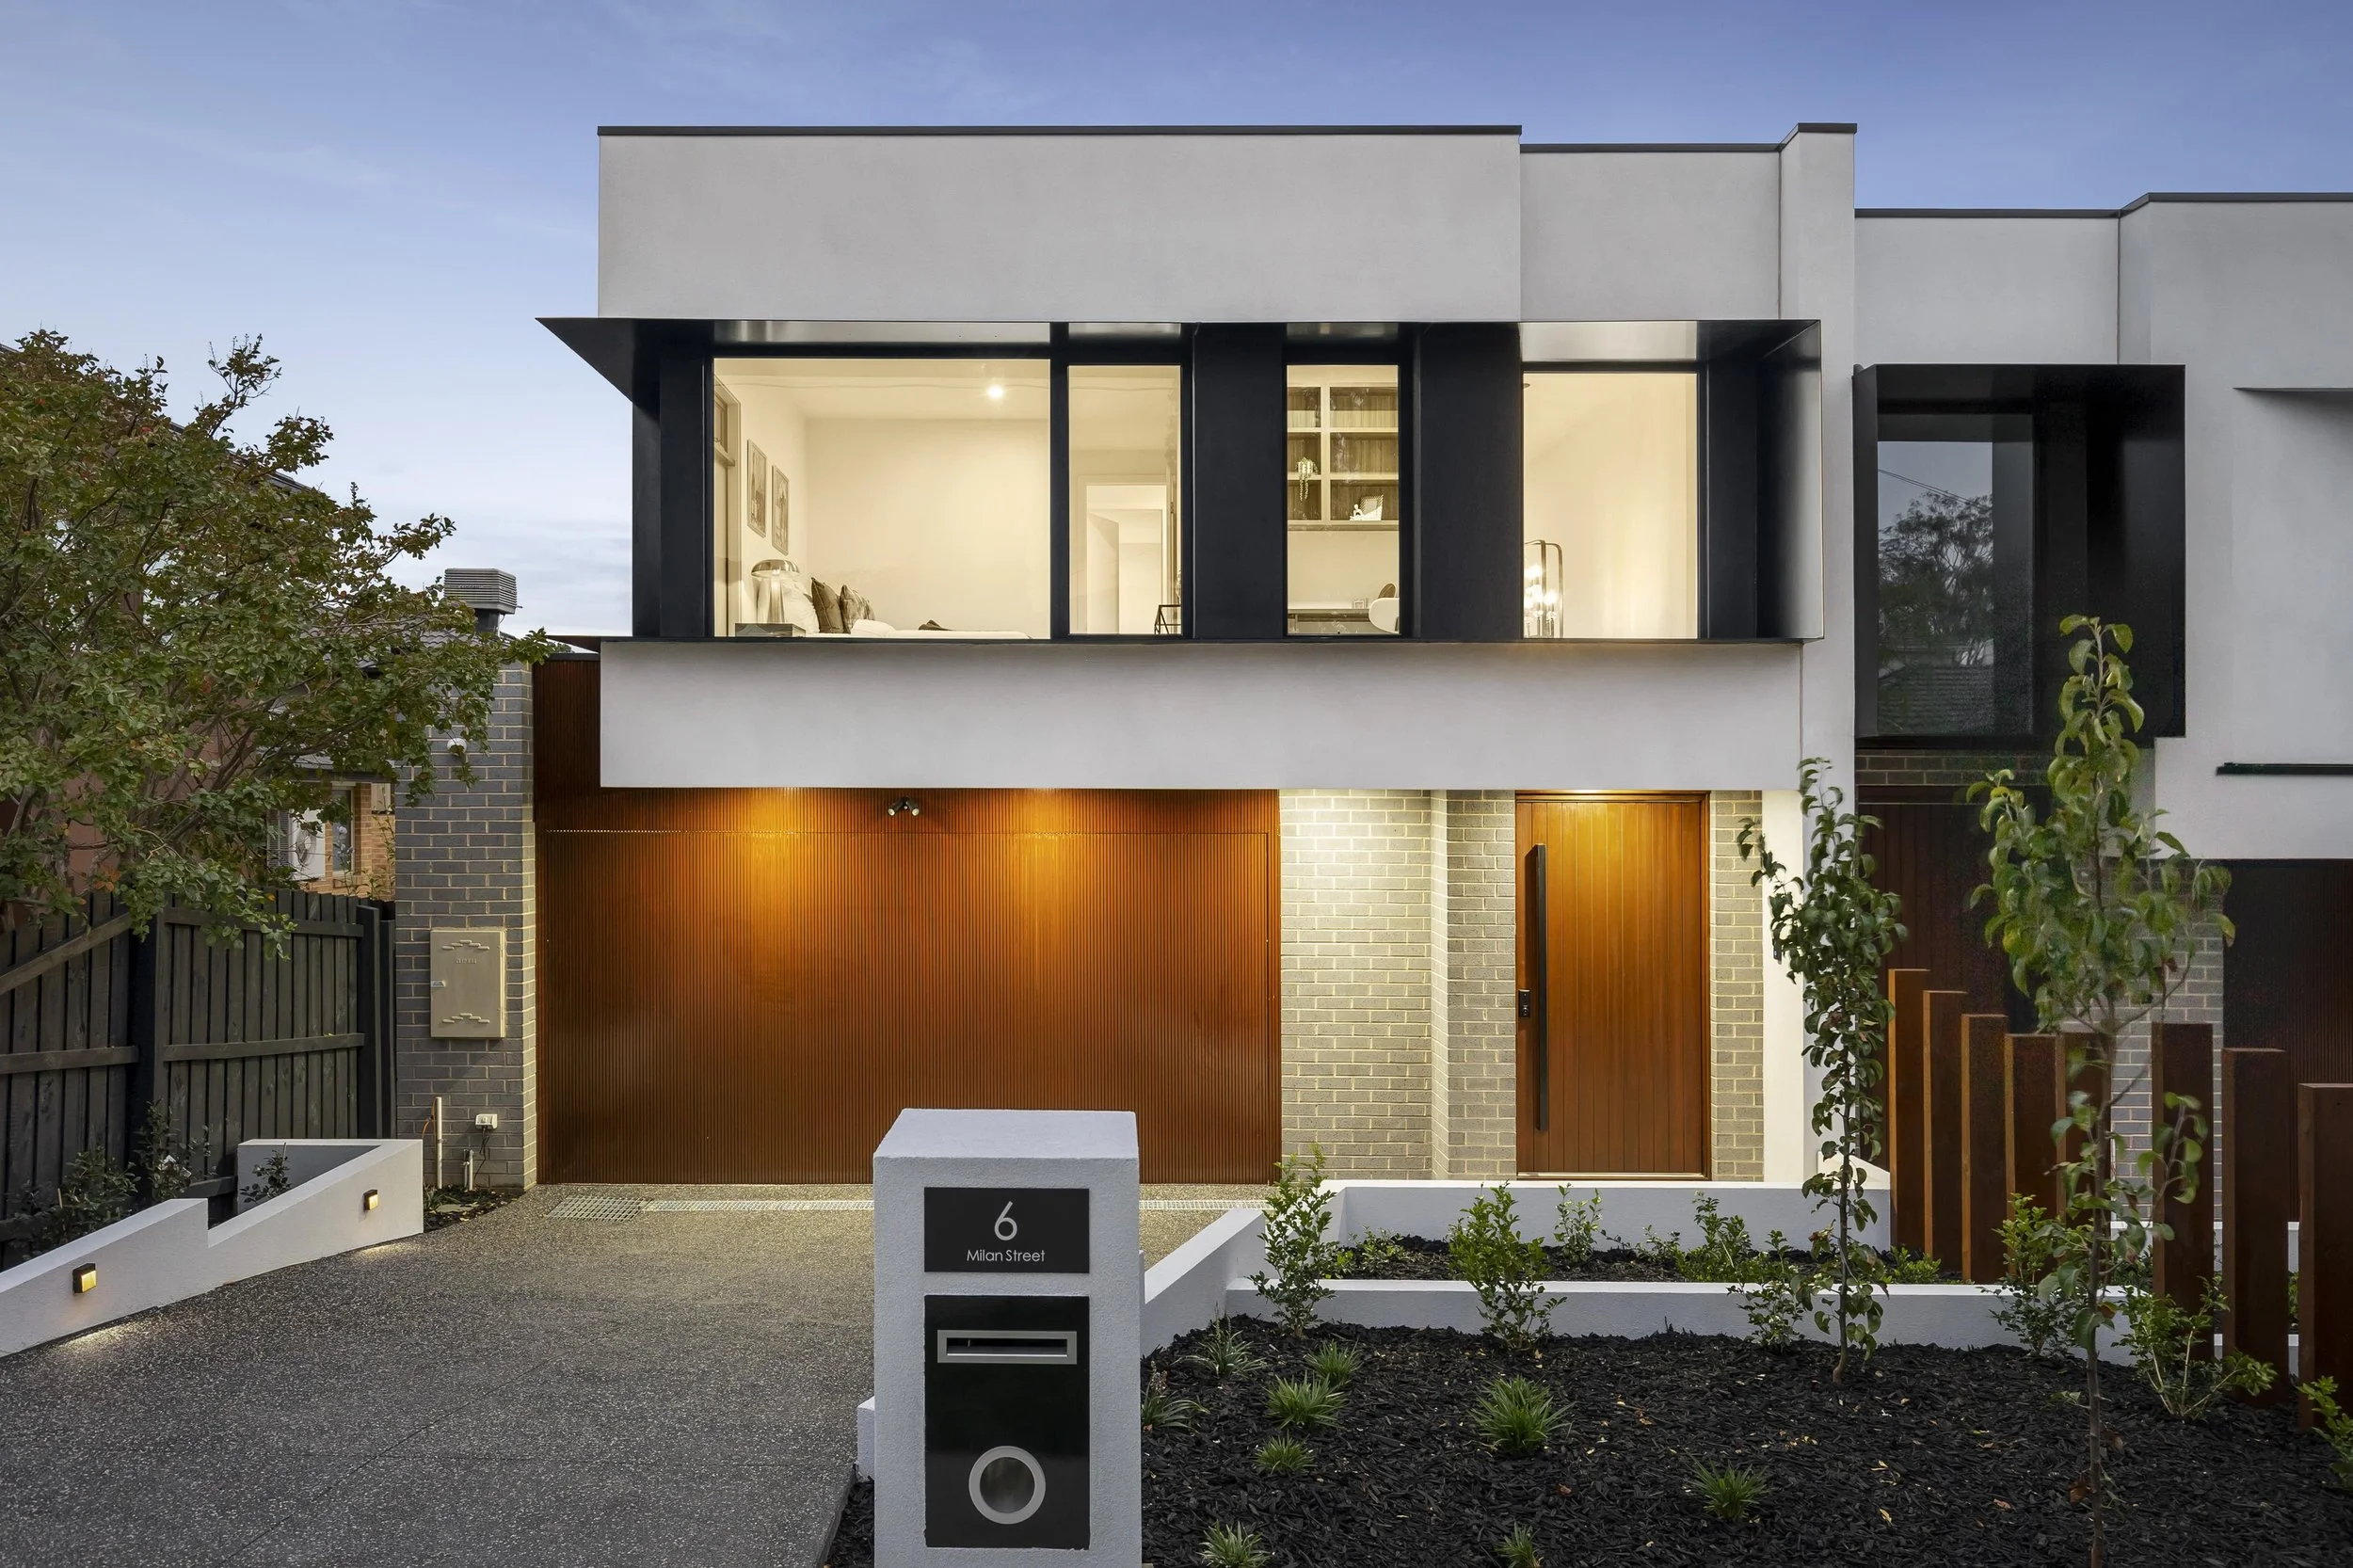

Want to explore more projects?
Check out these collections of related off-the-plan and new property developments nearby.
Alternatively, restart your search and view all projects in Victoria.


